
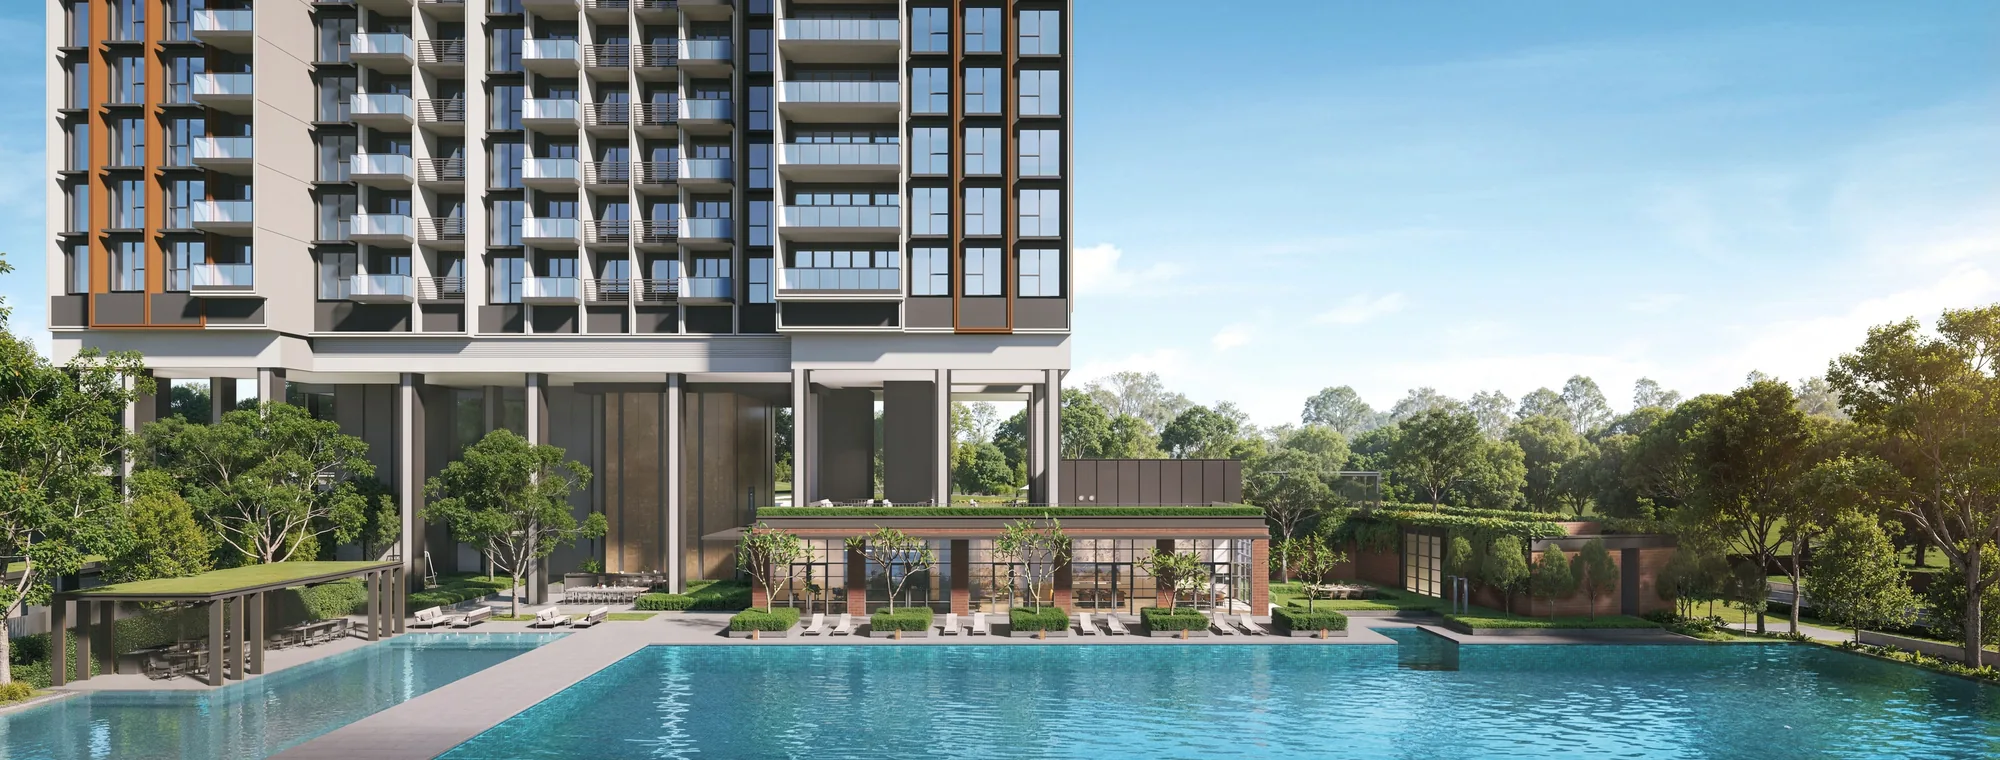
 Artist’s impression
Every published particular of Hudson Place Residences is set out below in one table, drawn from the developer’s e-brochure, plans and architect brief, with the land particulars from the Urban Redevelopment Authority and the distances from OneMap.
Hudson Place Residences Fact Sheet
Sources: the developer’s e-brochure (particulars, site plan and legend, unit distribution chart), typical floor plans (updated 10, 25 and 27 March 2026), site plan (building plan reference dated 27 March 2026) and architect brief (30 March 2026); URA media releases (4 and 13 March 2025); OneMap (addresses and distances); checked 21 October 2026. Areas are approximate and subject to final survey; the sale and purchase agreement governs.
Hudson Place Residences in Brief
Hudson Place Residences is a private residential development on Media Circle, in the Mediapolis quarter of one-north, with Media Walk to the west and Portsdown Road and the Wessex Estate to the east. The architect’s brief explains the plan: two towers only, placed to keep the greatest distance between them and from the buildings around, and both lifted off the ground so that the first storey can be landscaped from edge to edge and the homes start well above the street.
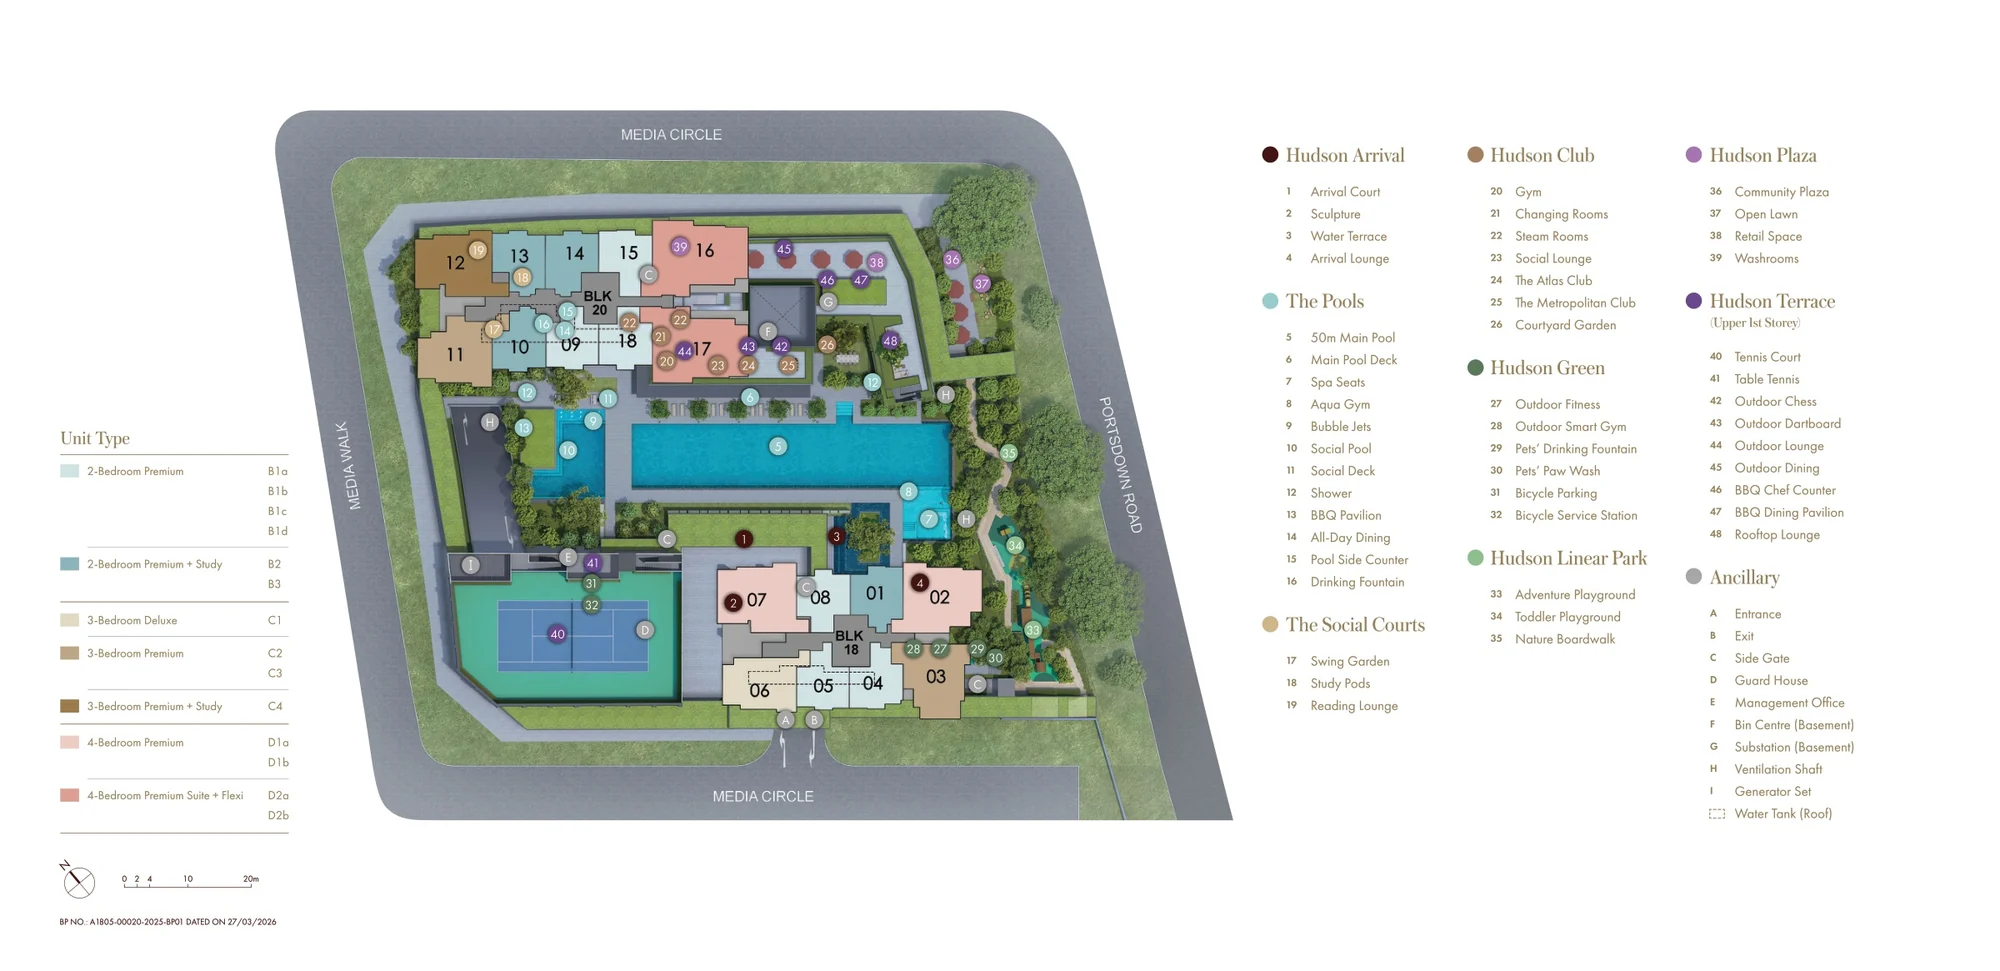
Block 20, at the north-west of the site, rises to 23 storeys; Block 18, at the south, to 15. Between them run the 50-metre main pool and the social pool, with the clubhouse rooms of Hudson Club beside the water, the tennis court of Hudson Terrace on the upper first storey, Hudson Linear Park along Portsdown Road and the shops and lawn of Hudson Plaza on Media Circle.
Hudson Place Residences Homes, Facilities and Setting
The 327 homes run from 60-square-metre two-bedroom premium homes to 133-square-metre four-bedroom suites, across 14 typical layouts and five penthouses. The floor plan page shows each typical layout, and the elevation chart page places every type by block and stack.
The facilities of Hudson Place Residences
The developer’s site plan numbers 48 facilities, from the arrival court and the 50-metre main pool to the rooftop lounge of Hudson Terrace. The amenities page lists them all.
The setting of Hudson Place Residences
one-north is the research and business district planned by JTC between Ayer Rajah and Buona Vista, and Mediapolis is its media quarter. Around it lie the mature estates of Queenstown, Tanglin Halt and Dover. The location page maps the neighbourhood.
Request the Hudson Place Residences Price List
Hudson Place Residences is open for sale. The Sales Concierge replies with the developer’s current price list and the homes still open for selection. Showflat viewings are arranged by appointment through the Sales Concierge.
Sent on request
- The current price list and the homes still open for selection.
- The e-brochure and the floor plans you shortlist.
- A payment schedule and the stamp duty for your profile.
- A showflat appointment at a time that suits you.
Request the Price List
No obligation. The Sales Concierge responds personally to every enquiry.
Prefer to speak to someone? Call +65 6200 6220, or send a WhatsApp message to the same number.