18 & 20 Media Circle · 99-Year Leasehold · District 5· one-north, beside the Wessex Estate
Hudson Place Residences logo
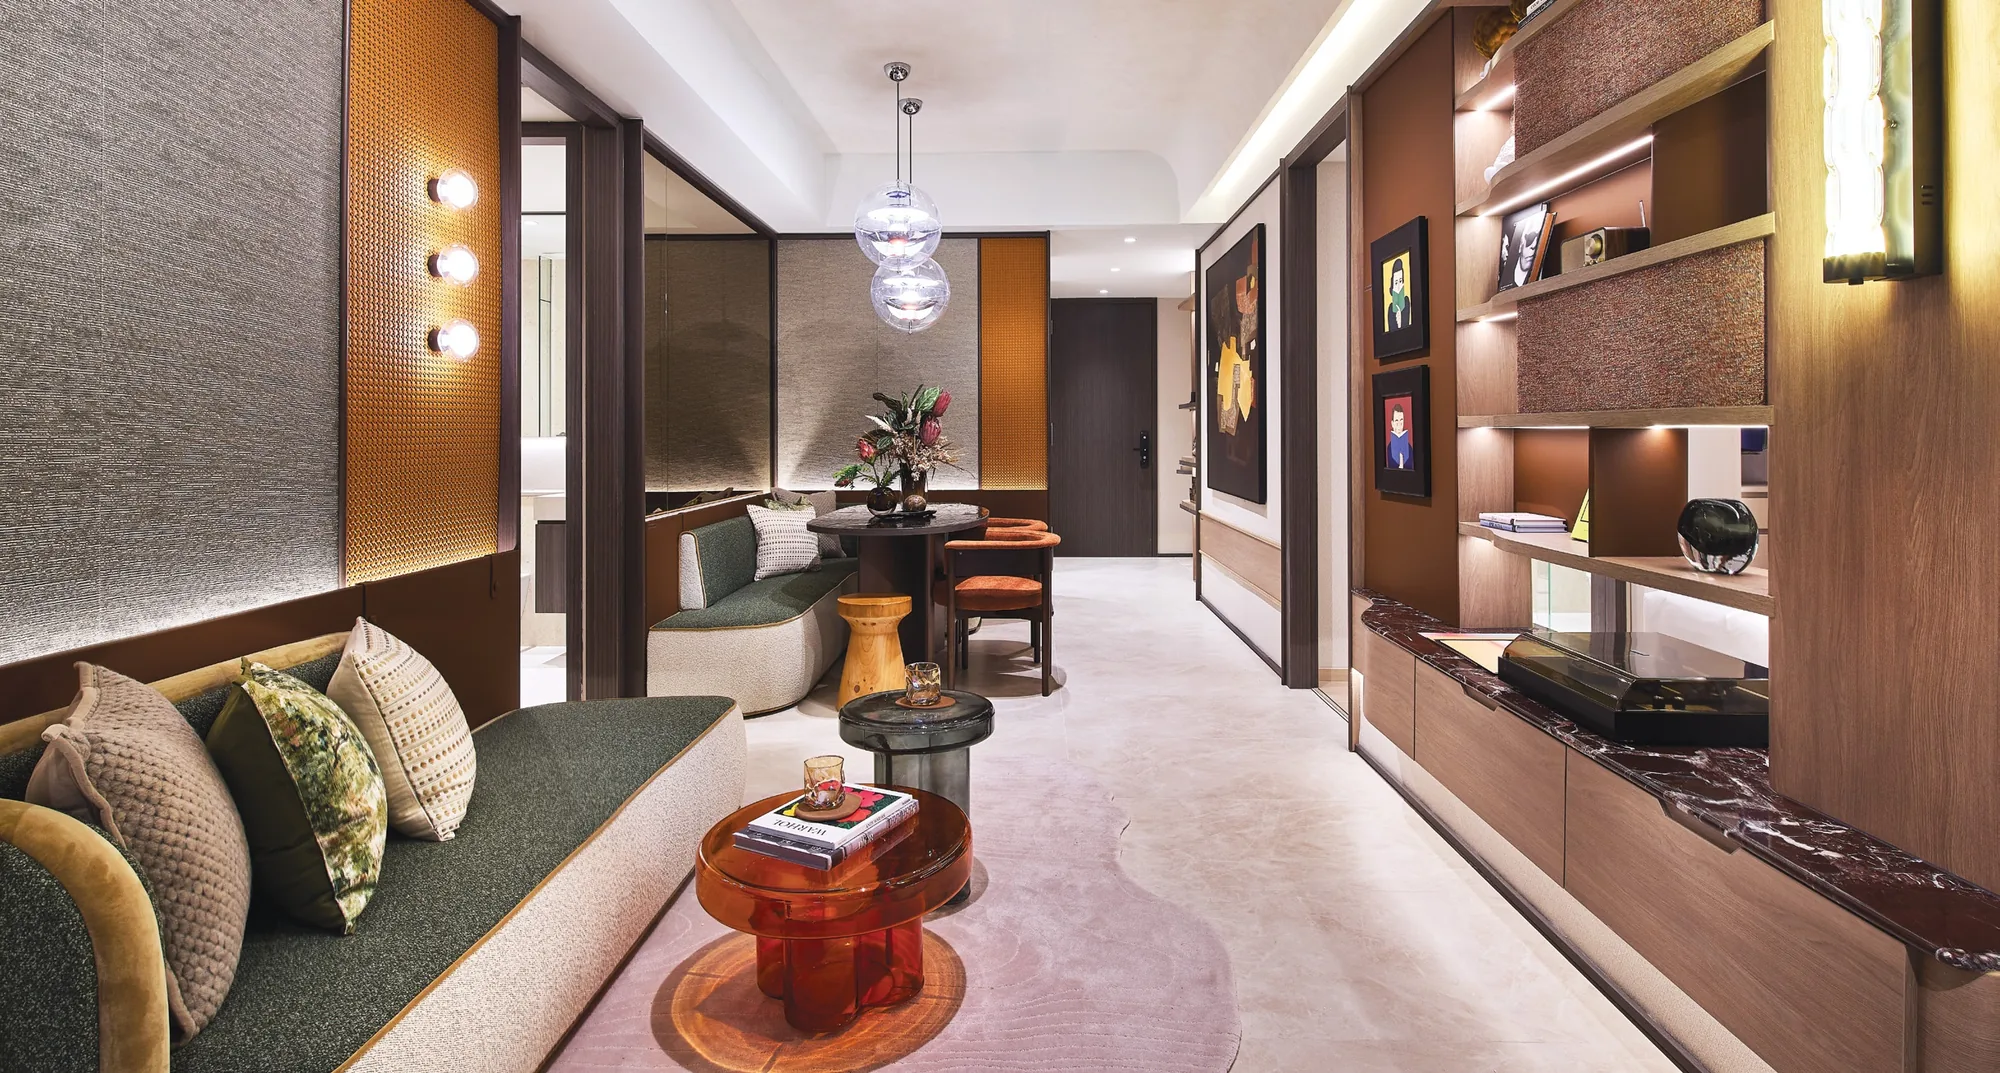
Hudson Place Residences, artist’s impression: a living room in dark timber and warm stone, a sofa with cushions, display shelving and the dining area beyondArtist’s impression
Developer layouts

Hudson Place Residences Floor Plans

The developer’s floor plans for the 14 typical home types at Hudson Place Residences are shown below. Select a plan to open it at full size; the Sales Concierge sends the penthouse plans, the price list and the homes still open for selection on request.

Hudson Place Residences Floor Plans

Two bedrooms, premium and with study: 183 homes
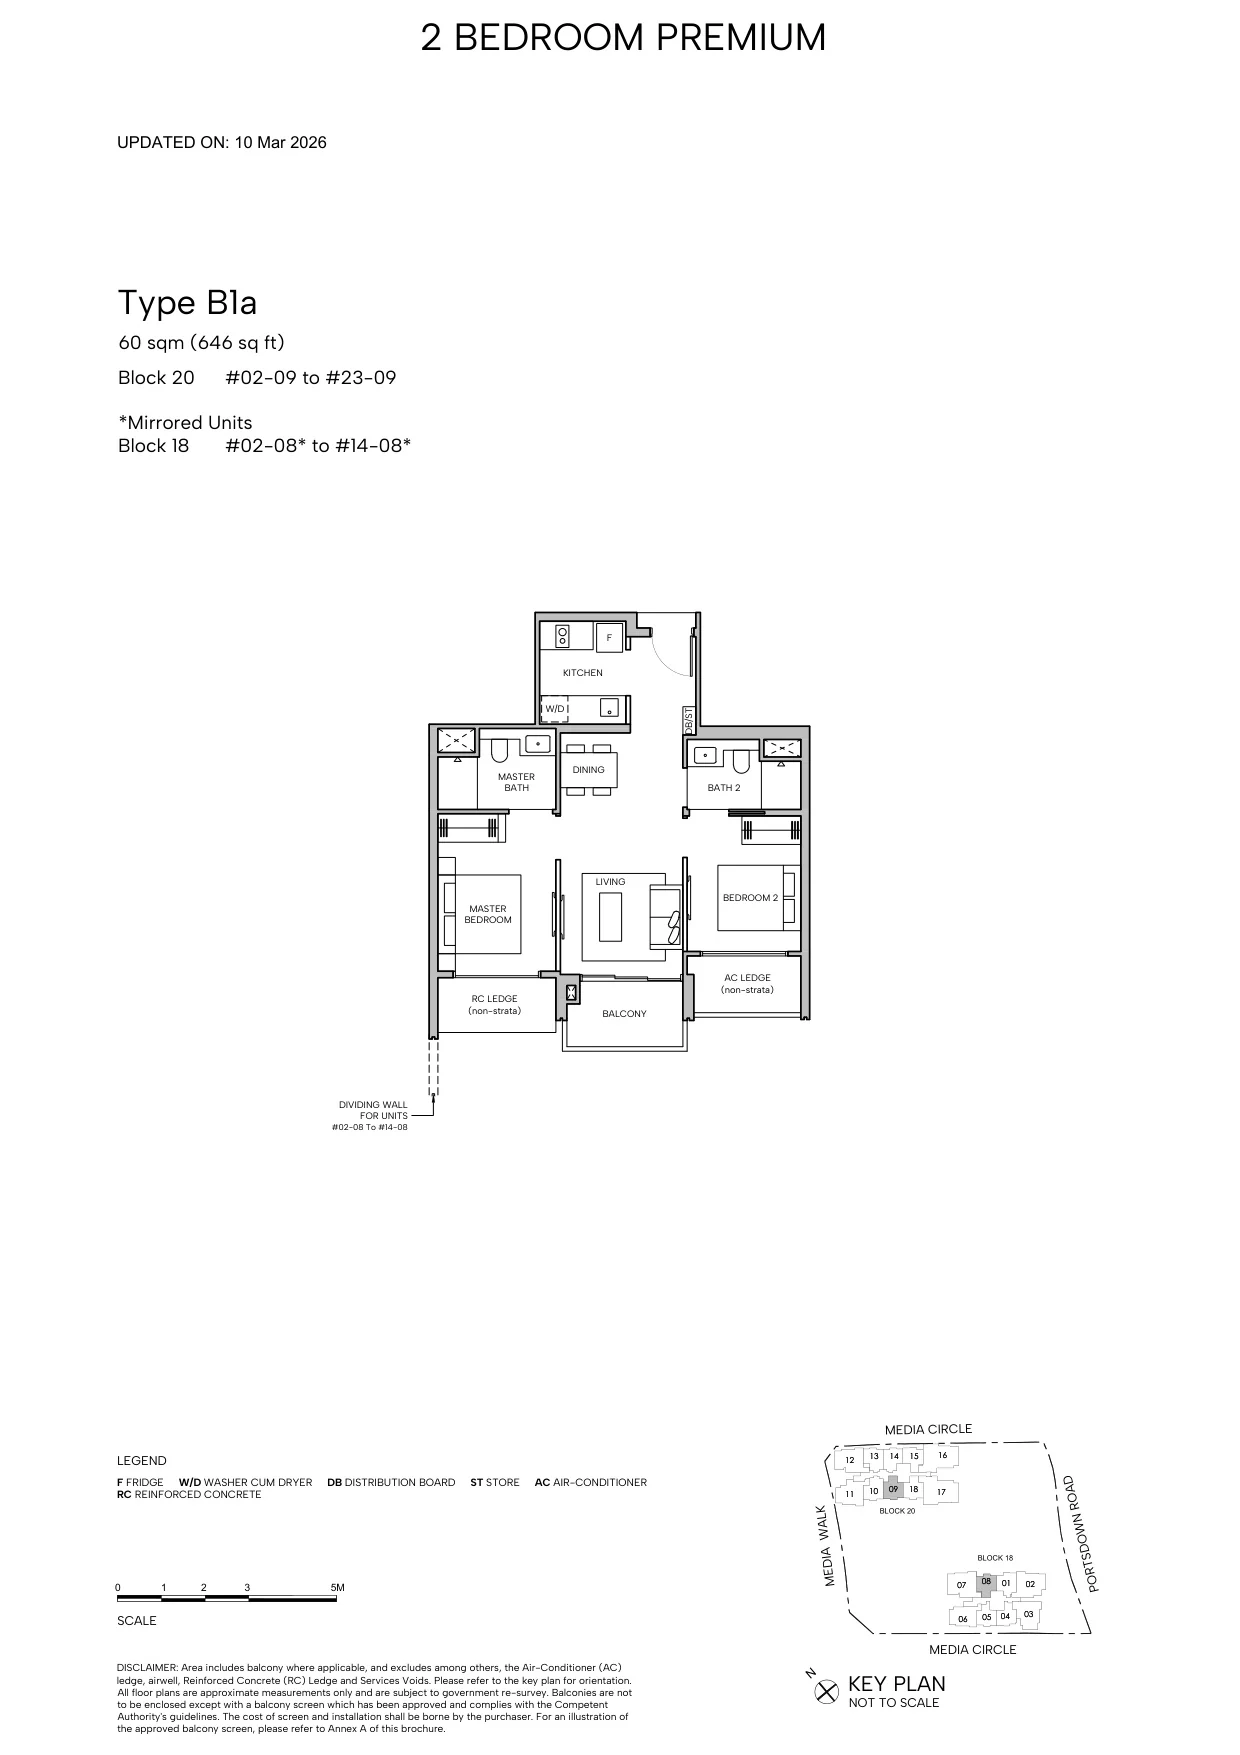
Hudson Place Residences floor plan, Type B1a (2-Bedroom Premium): 2 bedrooms, 60 sq m (646 sq ft), 35 homes, Block 20, stack 09, 2nd to 23rd storey; Block 18, stack 08 (mirrored), 2nd to 14th (developer drawing with key plan)
Developer’s plan, for illustration only. Areas are approximate and subject to final survey.
2-Bedroom Premium

Type B1a

2 bedrooms, 60 sq m (646 sq ft)

35 homes · Block 20, stack 09, 2nd to 23rd storey; Block 18, stack 08 (mirrored), 2nd to 14th
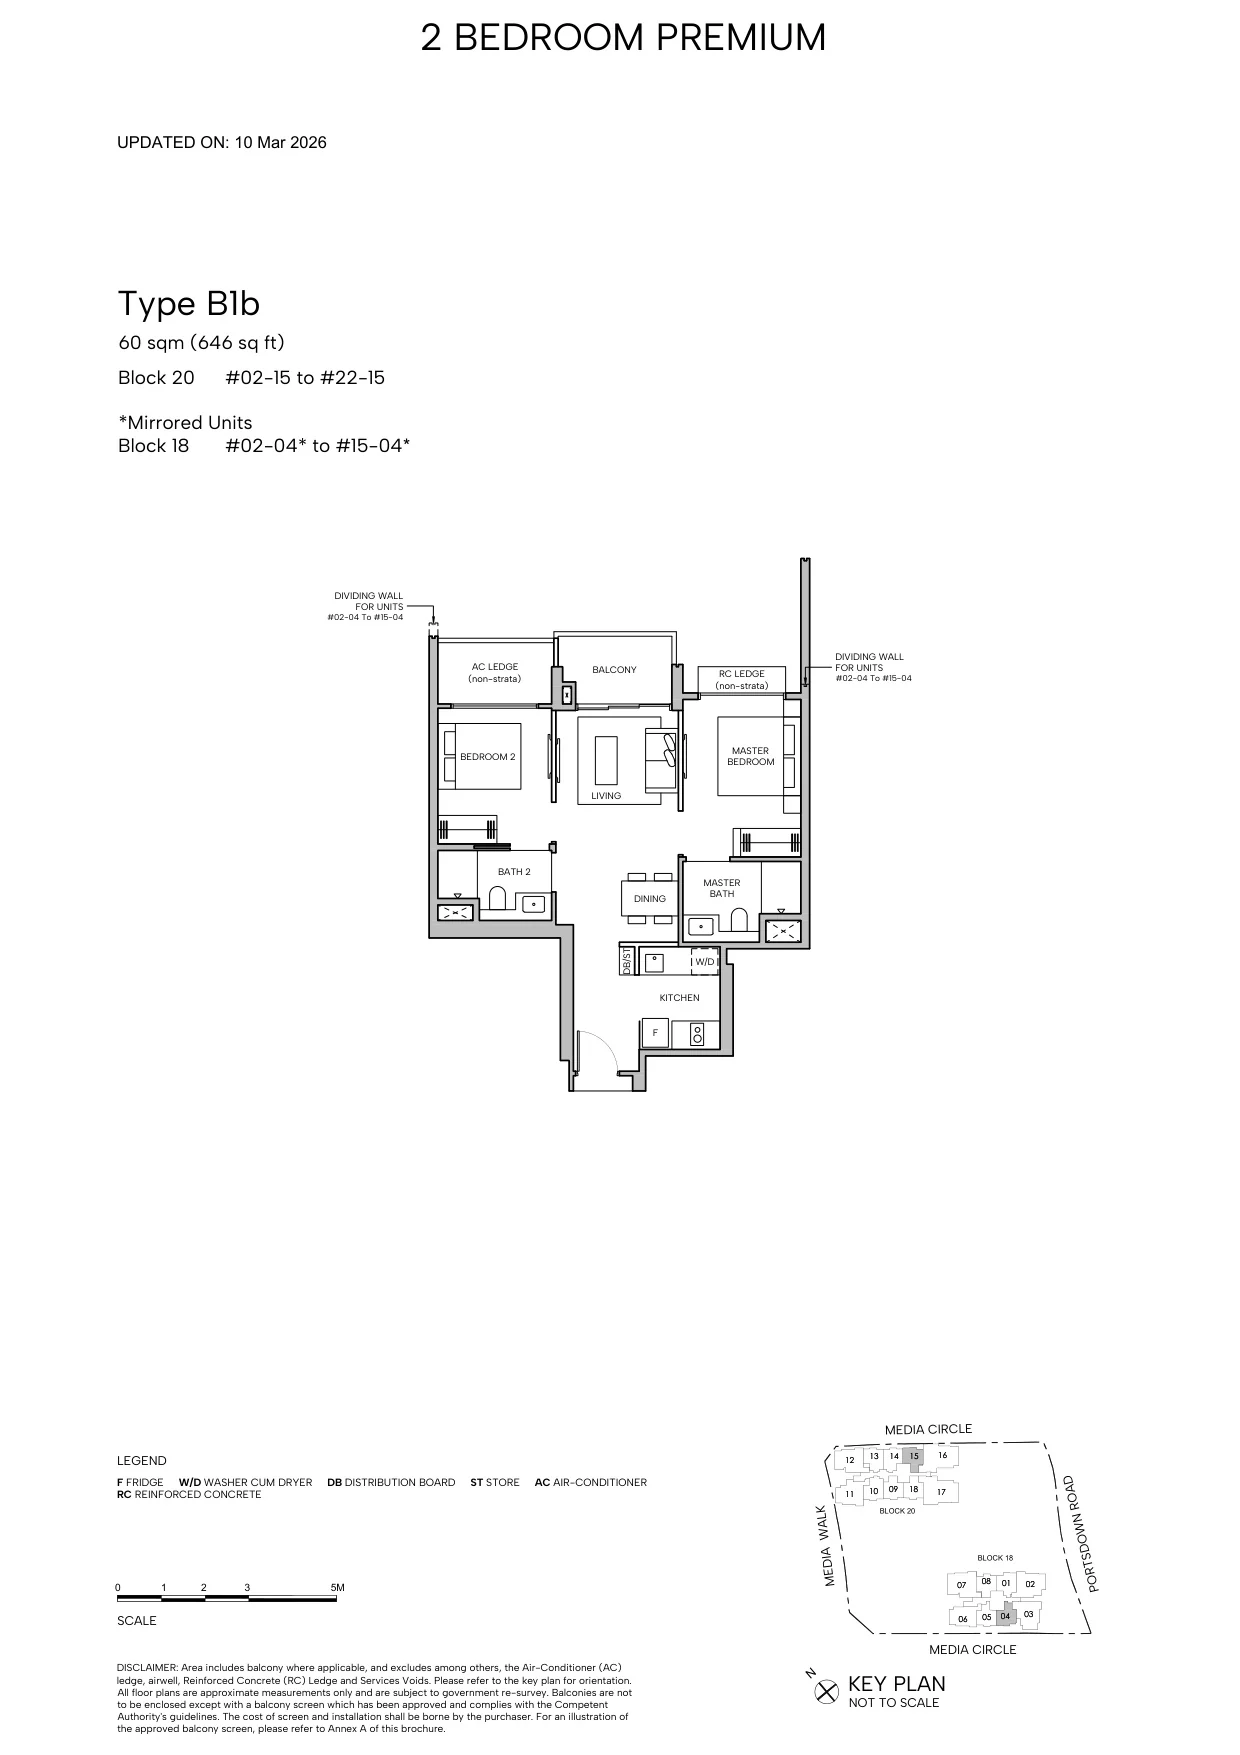
Hudson Place Residences floor plan, Type B1b (2-Bedroom Premium): 2 bedrooms, 60 sq m (646 sq ft), 35 homes, Block 20, stack 15, 2nd to 22nd storey; Block 18, stack 04 (mirrored), 2nd to 15th (developer drawing with key plan)
Developer’s plan, for illustration only. Areas are approximate and subject to final survey.
2-Bedroom Premium

Type B1b

2 bedrooms, 60 sq m (646 sq ft)

35 homes · Block 20, stack 15, 2nd to 22nd storey; Block 18, stack 04 (mirrored), 2nd to 15th
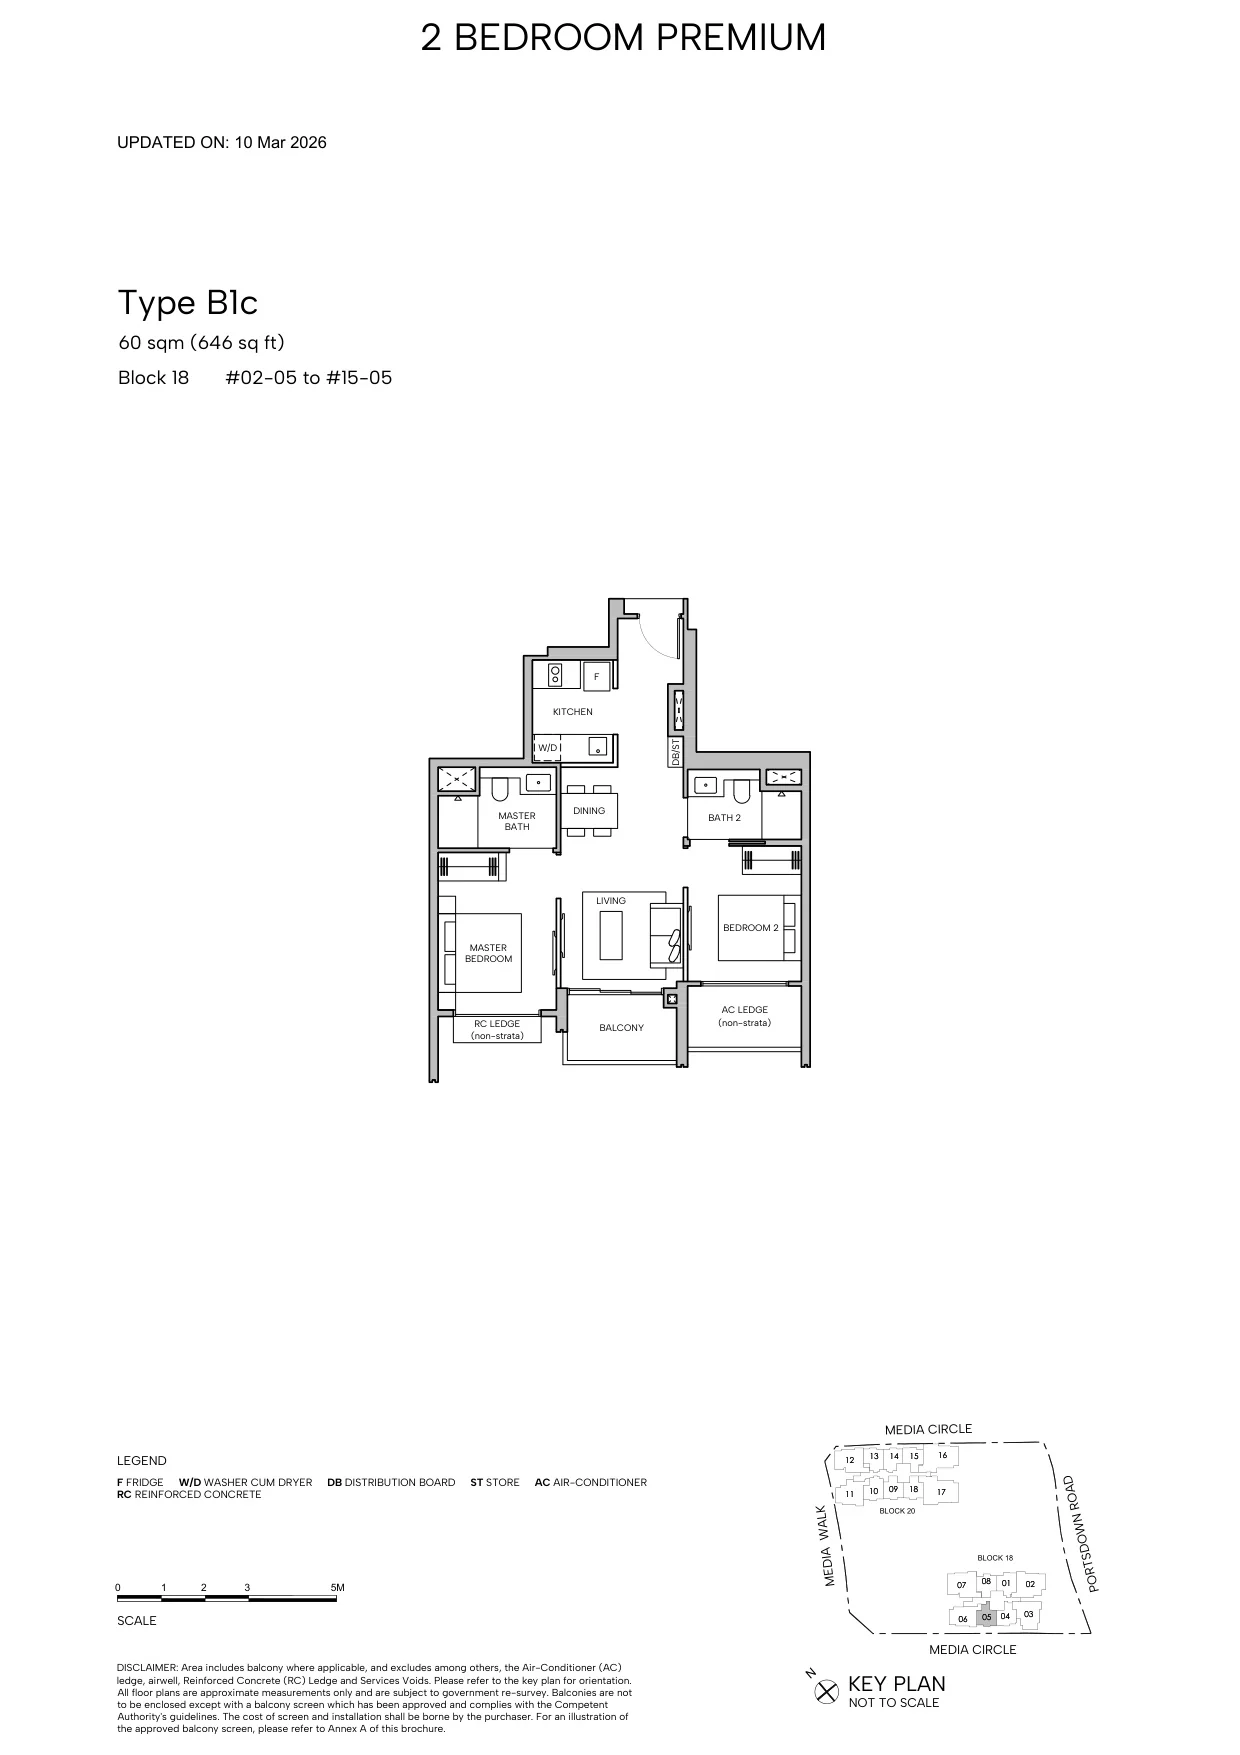
Hudson Place Residences floor plan, Type B1c (2-Bedroom Premium): 2 bedrooms, 60 sq m (646 sq ft), 14 homes, Block 18, stack 05, 2nd to 15th storey (developer drawing with key plan)
Developer’s plan, for illustration only. Areas are approximate and subject to final survey.
2-Bedroom Premium

Type B1c

2 bedrooms, 60 sq m (646 sq ft)

14 homes · Block 18, stack 05, 2nd to 15th storey
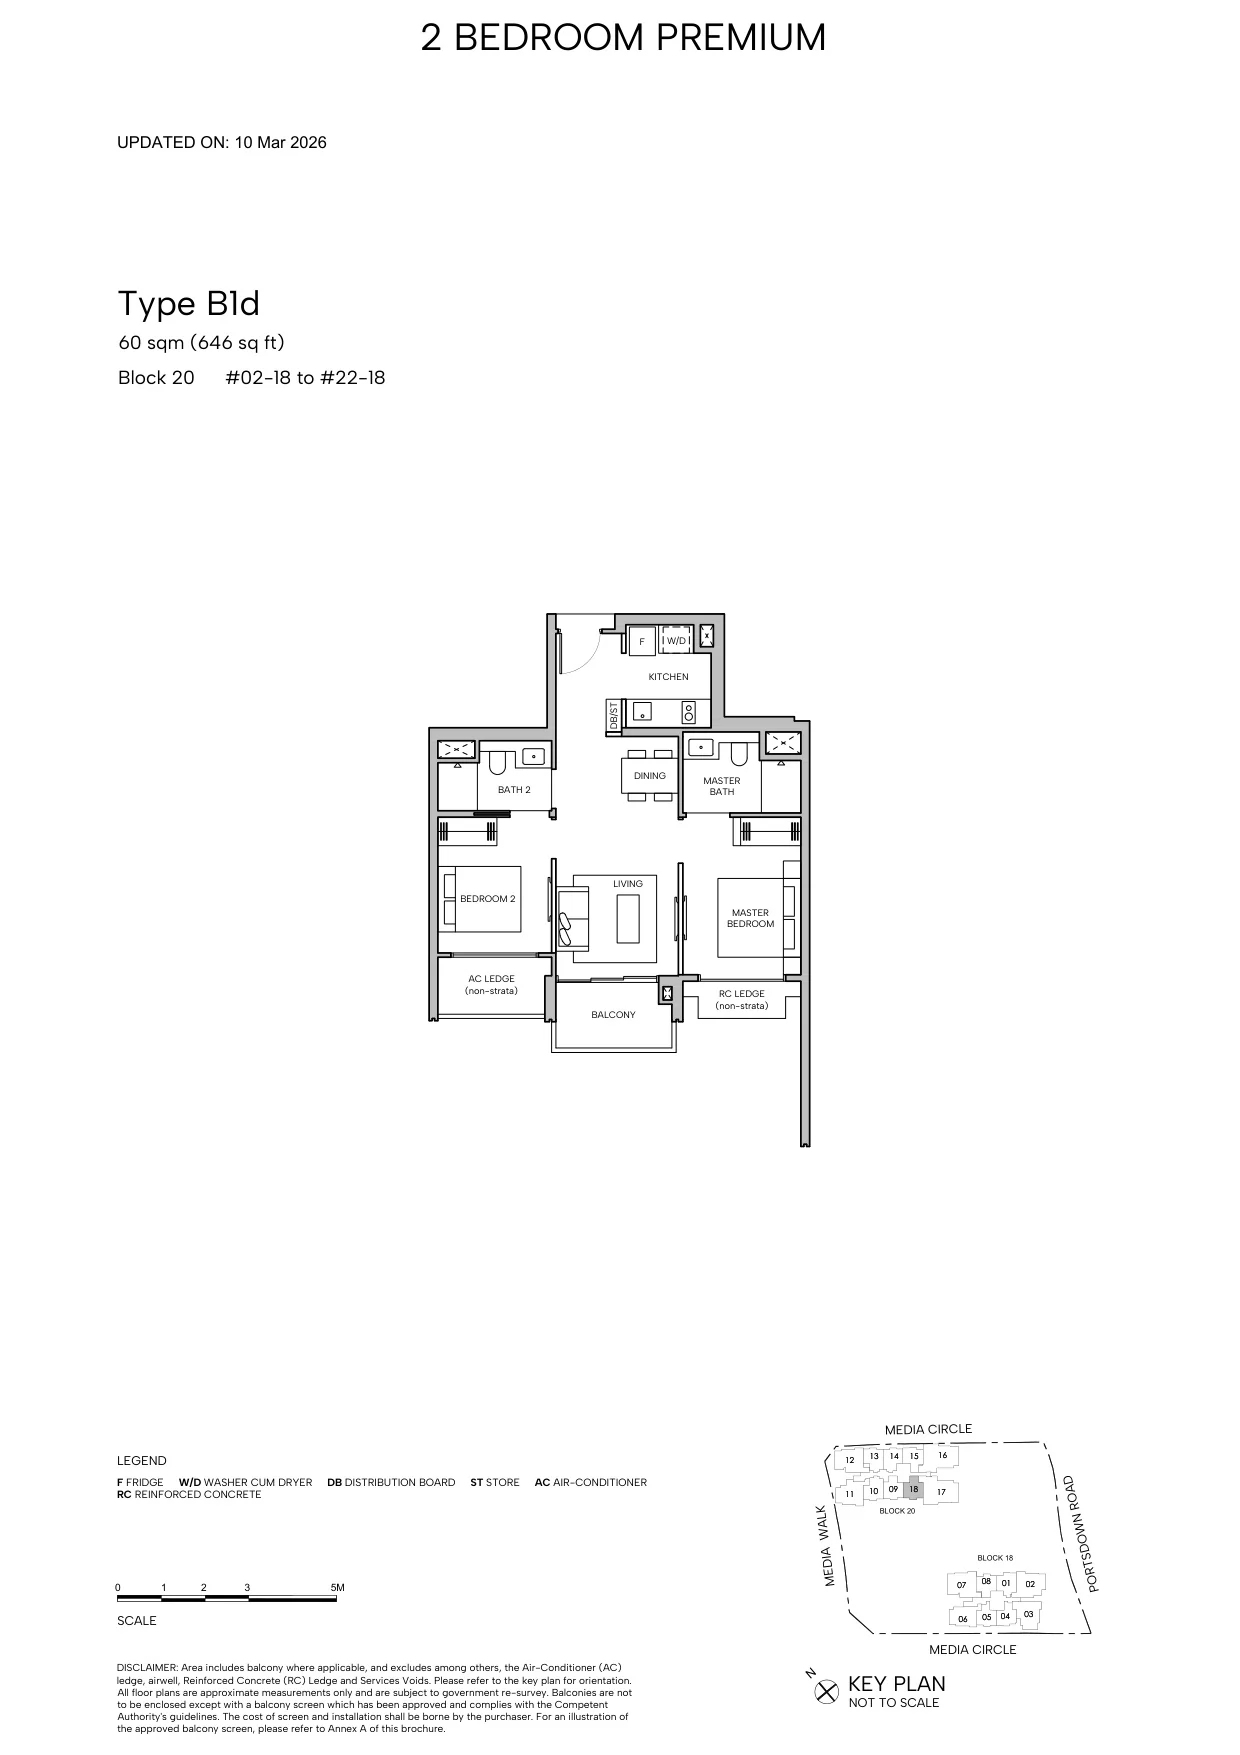
Hudson Place Residences floor plan, Type B1d (2-Bedroom Premium): 2 bedrooms, 60 sq m (646 sq ft), 21 homes, Block 20, stack 18, 2nd to 22nd storey (developer drawing with key plan)
Developer’s plan, for illustration only. Areas are approximate and subject to final survey.
2-Bedroom Premium

Type B1d

2 bedrooms, 60 sq m (646 sq ft)

21 homes · Block 20, stack 18, 2nd to 22nd storey
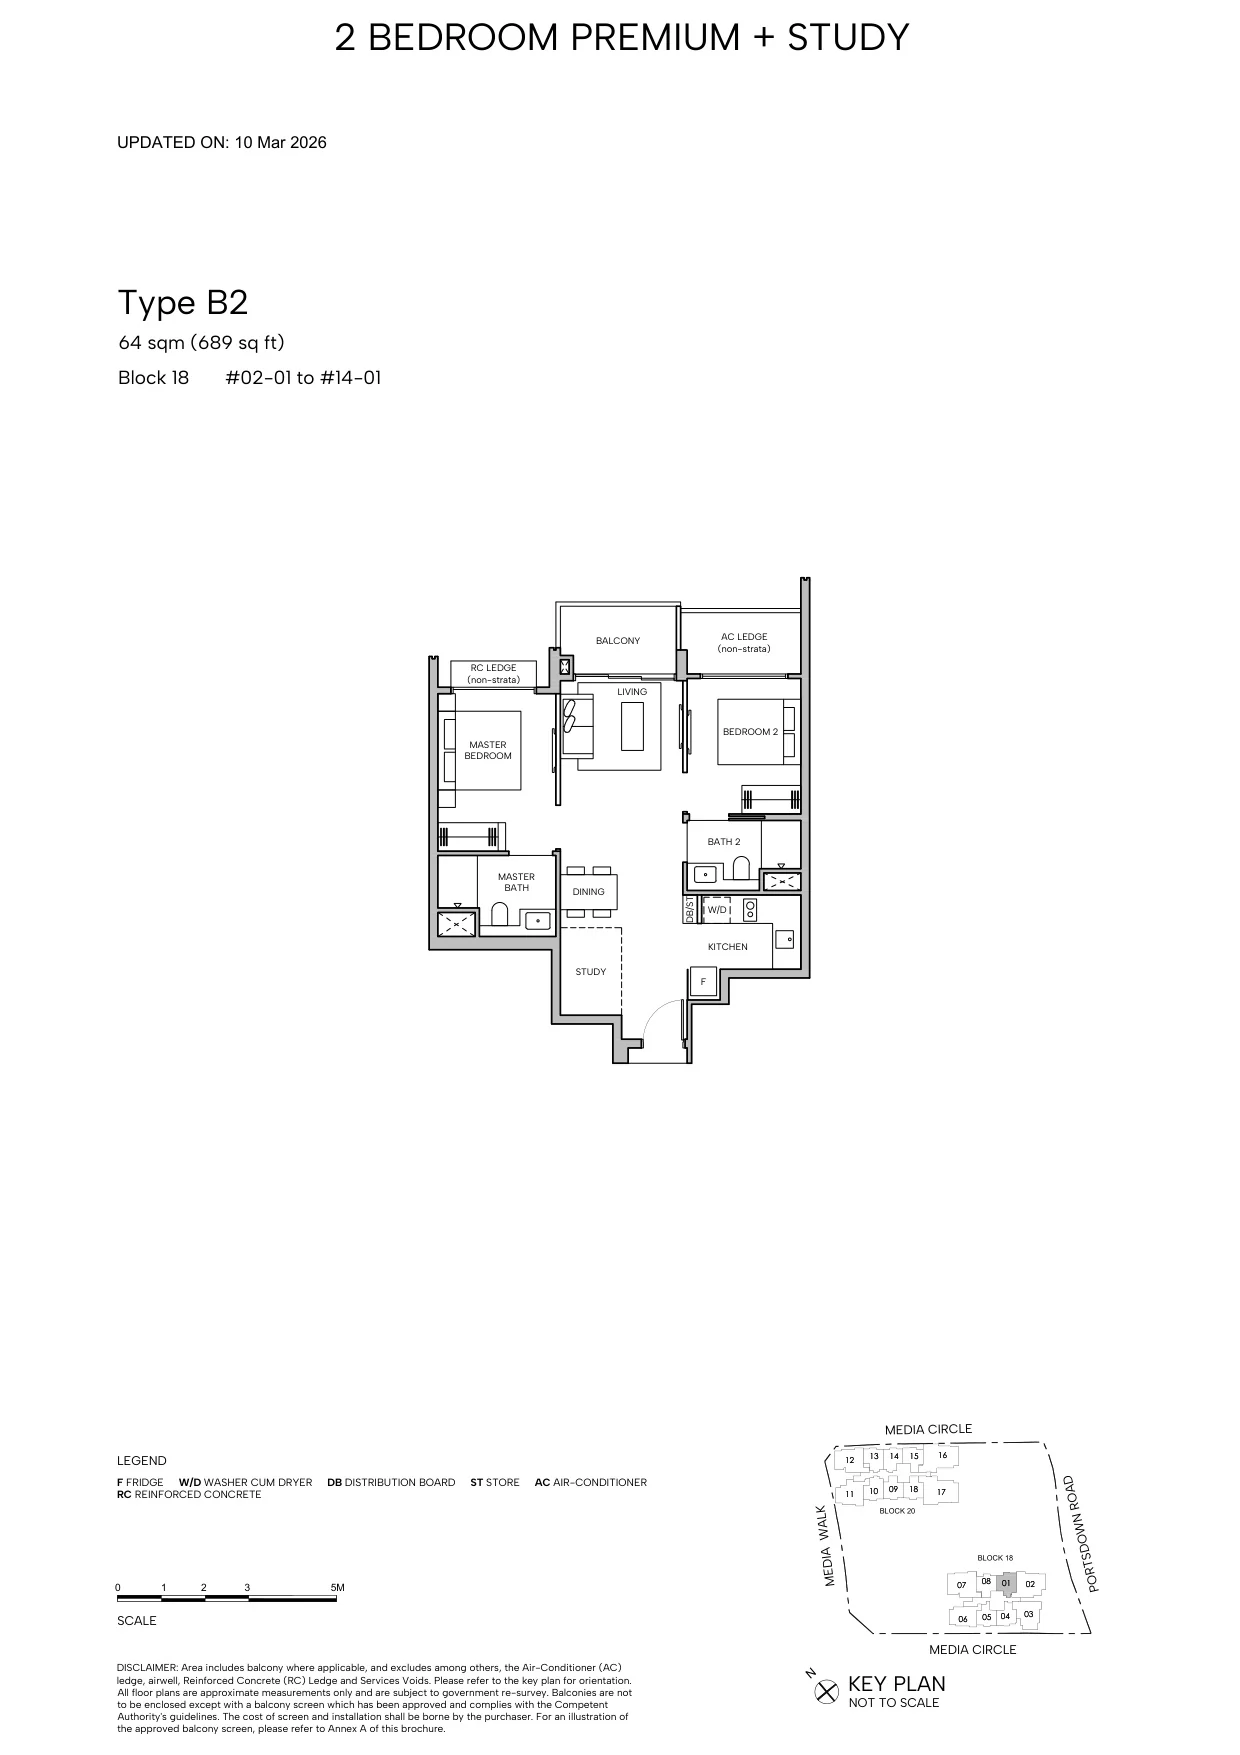
Hudson Place Residences floor plan, Type B2 (2-Bedroom Premium + Study): 2 bedrooms + study, 64 sq m (689 sq ft), 13 homes, Block 18, stack 01, 2nd to 14th storey (developer drawing with key plan)
Developer’s plan, for illustration only. Areas are approximate and subject to final survey.
2-Bedroom Premium + Study

Type B2

2 bedrooms + study, 64 sq m (689 sq ft)

13 homes · Block 18, stack 01, 2nd to 14th storey
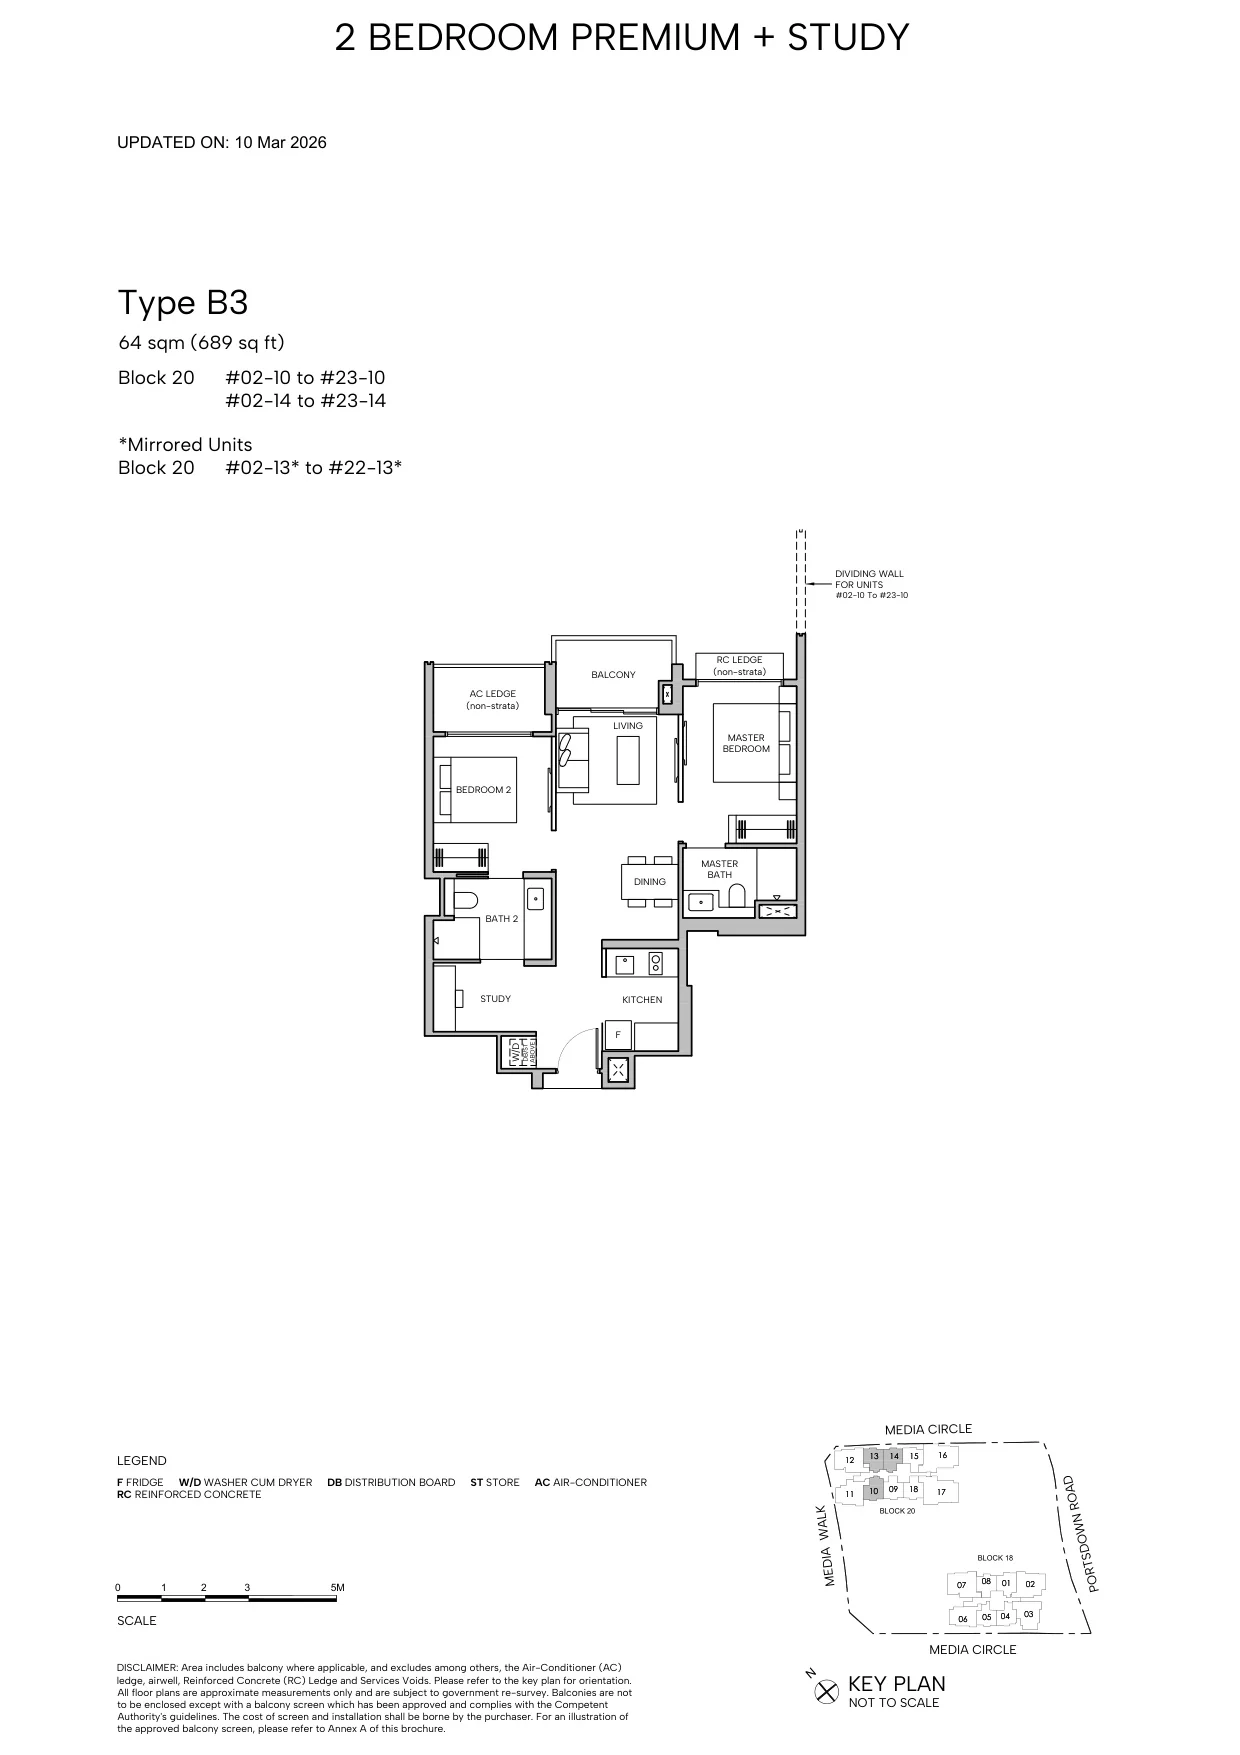
Hudson Place Residences floor plan, Type B3 (2-Bedroom Premium + Study): 2 bedrooms + study, 64 sq m (689 sq ft), 65 homes, Block 20, stacks 10 and 14, 2nd to 23rd storey; stack 13 (mirrored), 2nd to 22nd (developer drawing with key plan)
Developer’s plan, for illustration only. Areas are approximate and subject to final survey.
2-Bedroom Premium + Study

Type B3

2 bedrooms + study, 64 sq m (689 sq ft)

65 homes · Block 20, stacks 10 and 14, 2nd to 23rd storey; stack 13 (mirrored), 2nd to 22nd

Three bedrooms, deluxe and premium: 71 homes
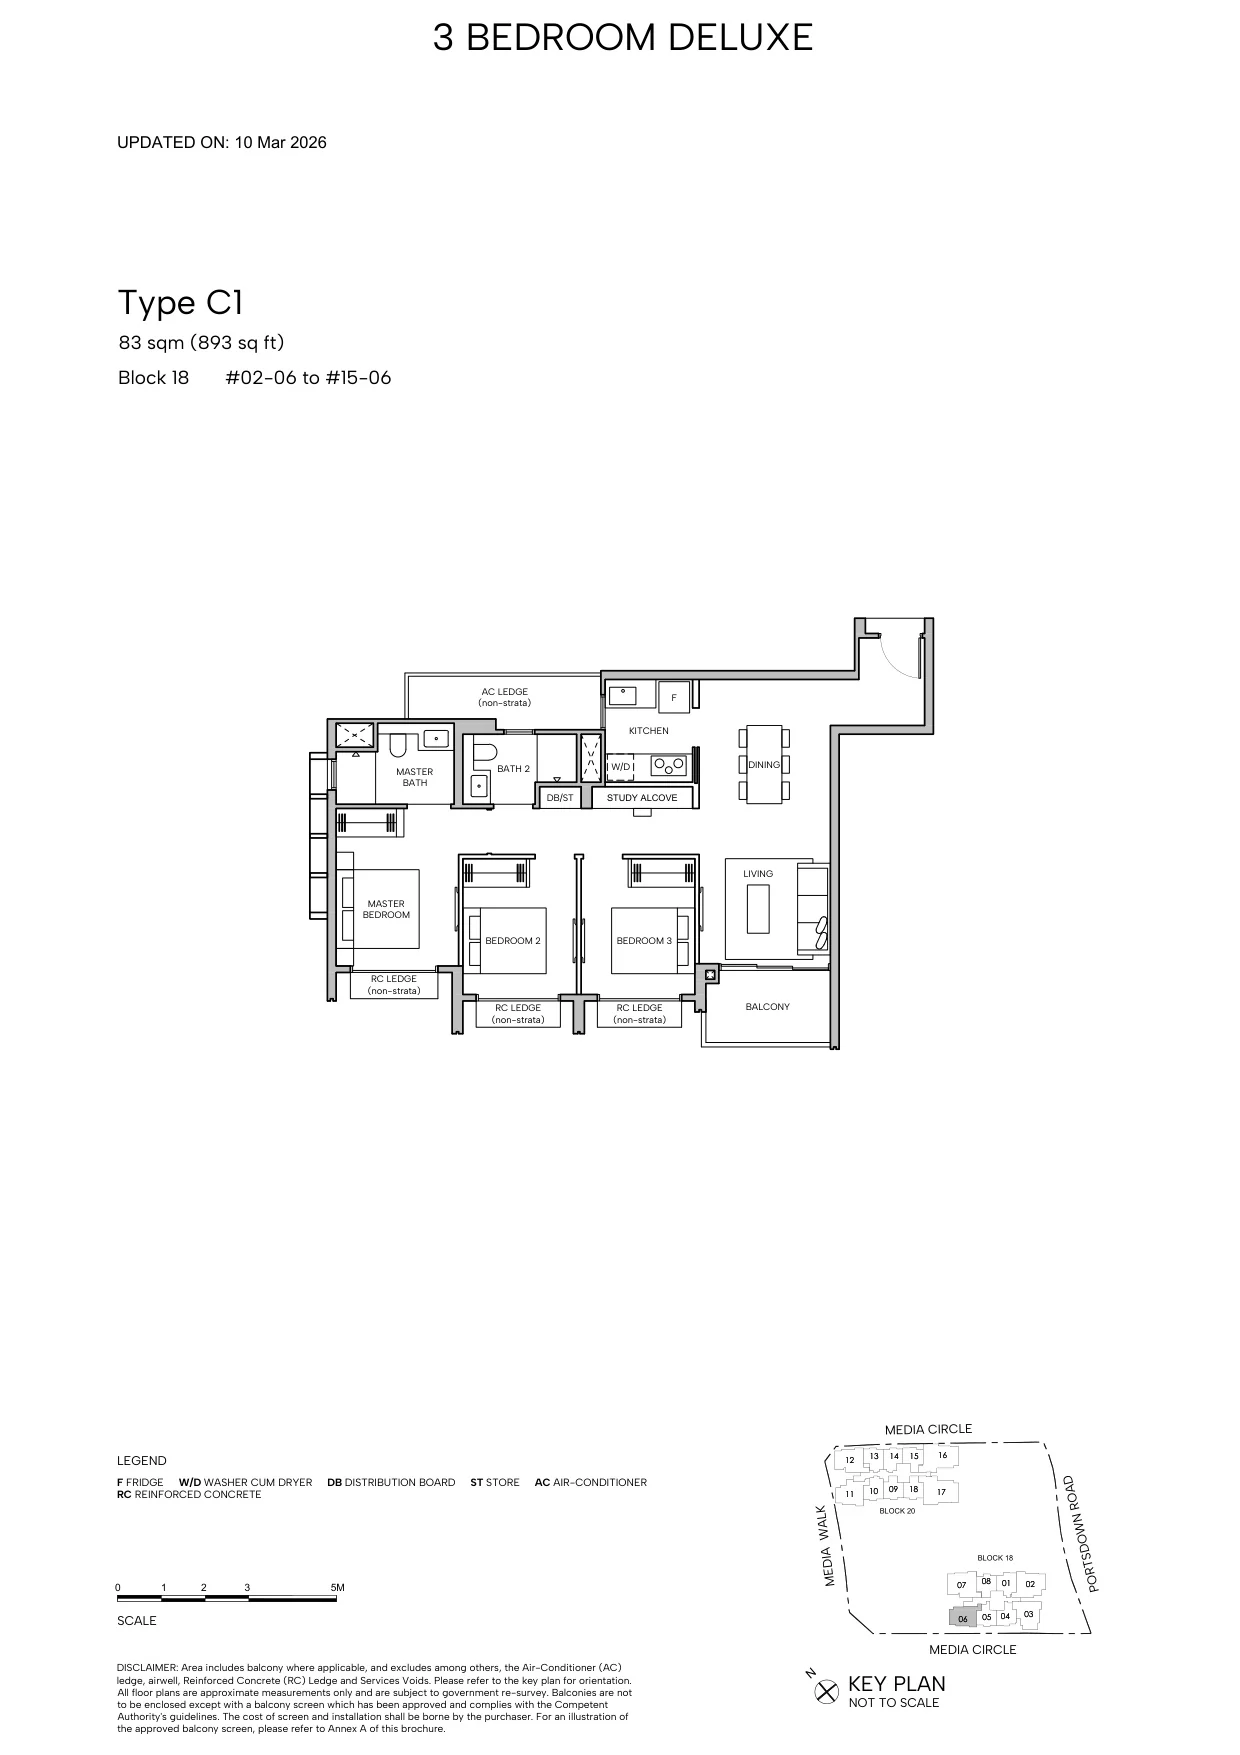
Hudson Place Residences floor plan, Type C1 (3-Bedroom Deluxe): 3 bedrooms, 83 sq m (893 sq ft), 14 homes, Block 18, stack 06, 2nd to 15th storey (developer drawing with key plan)
Developer’s plan, for illustration only. Areas are approximate and subject to final survey.
3-Bedroom Deluxe

Type C1

3 bedrooms, 83 sq m (893 sq ft)

14 homes · Block 18, stack 06, 2nd to 15th storey
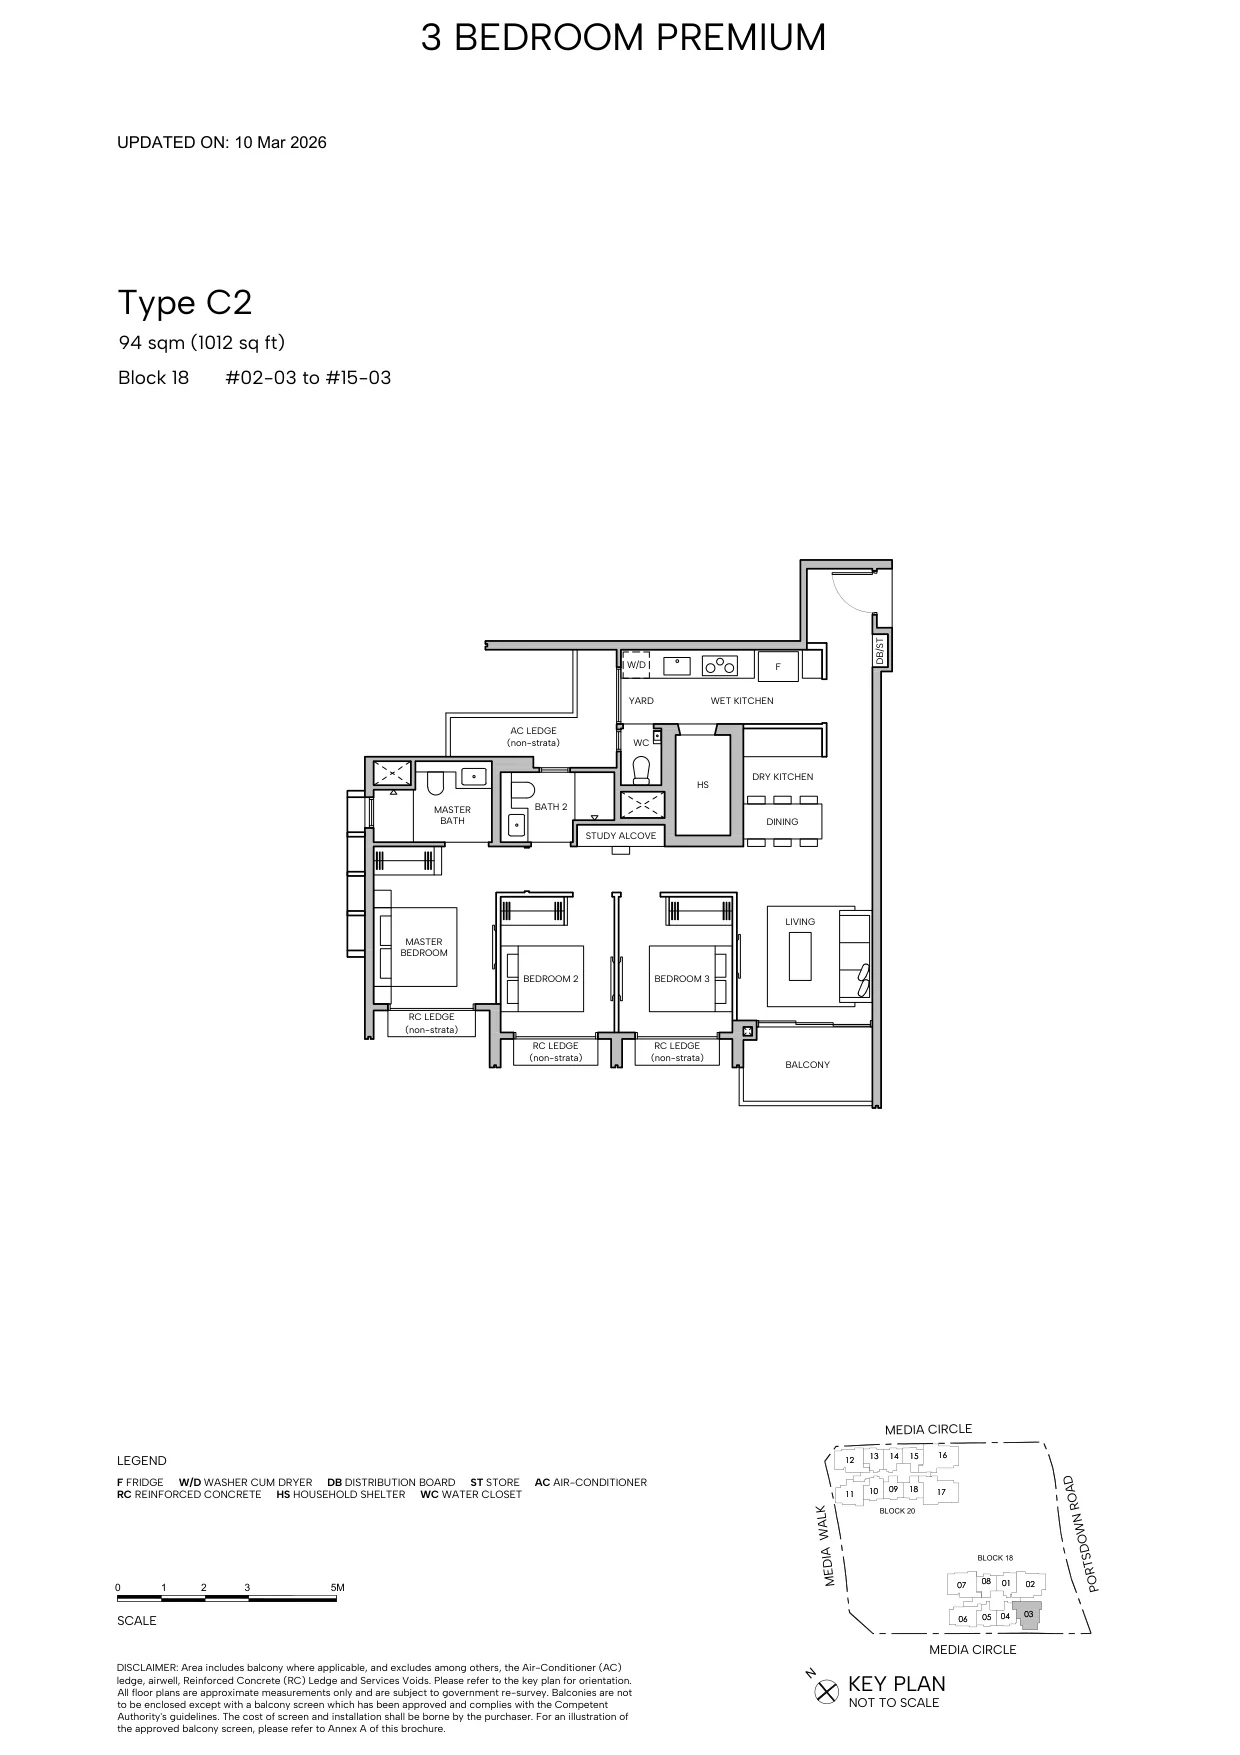
Hudson Place Residences floor plan, Type C2 (3-Bedroom Premium): 3 bedrooms, 94 sq m (1,012 sq ft), 14 homes, Block 18, stack 03, 2nd to 15th storey (developer drawing with key plan)
Developer’s plan, for illustration only. Areas are approximate and subject to final survey.
3-Bedroom Premium

Type C2

3 bedrooms, 94 sq m (1,012 sq ft)

14 homes · Block 18, stack 03, 2nd to 15th storey
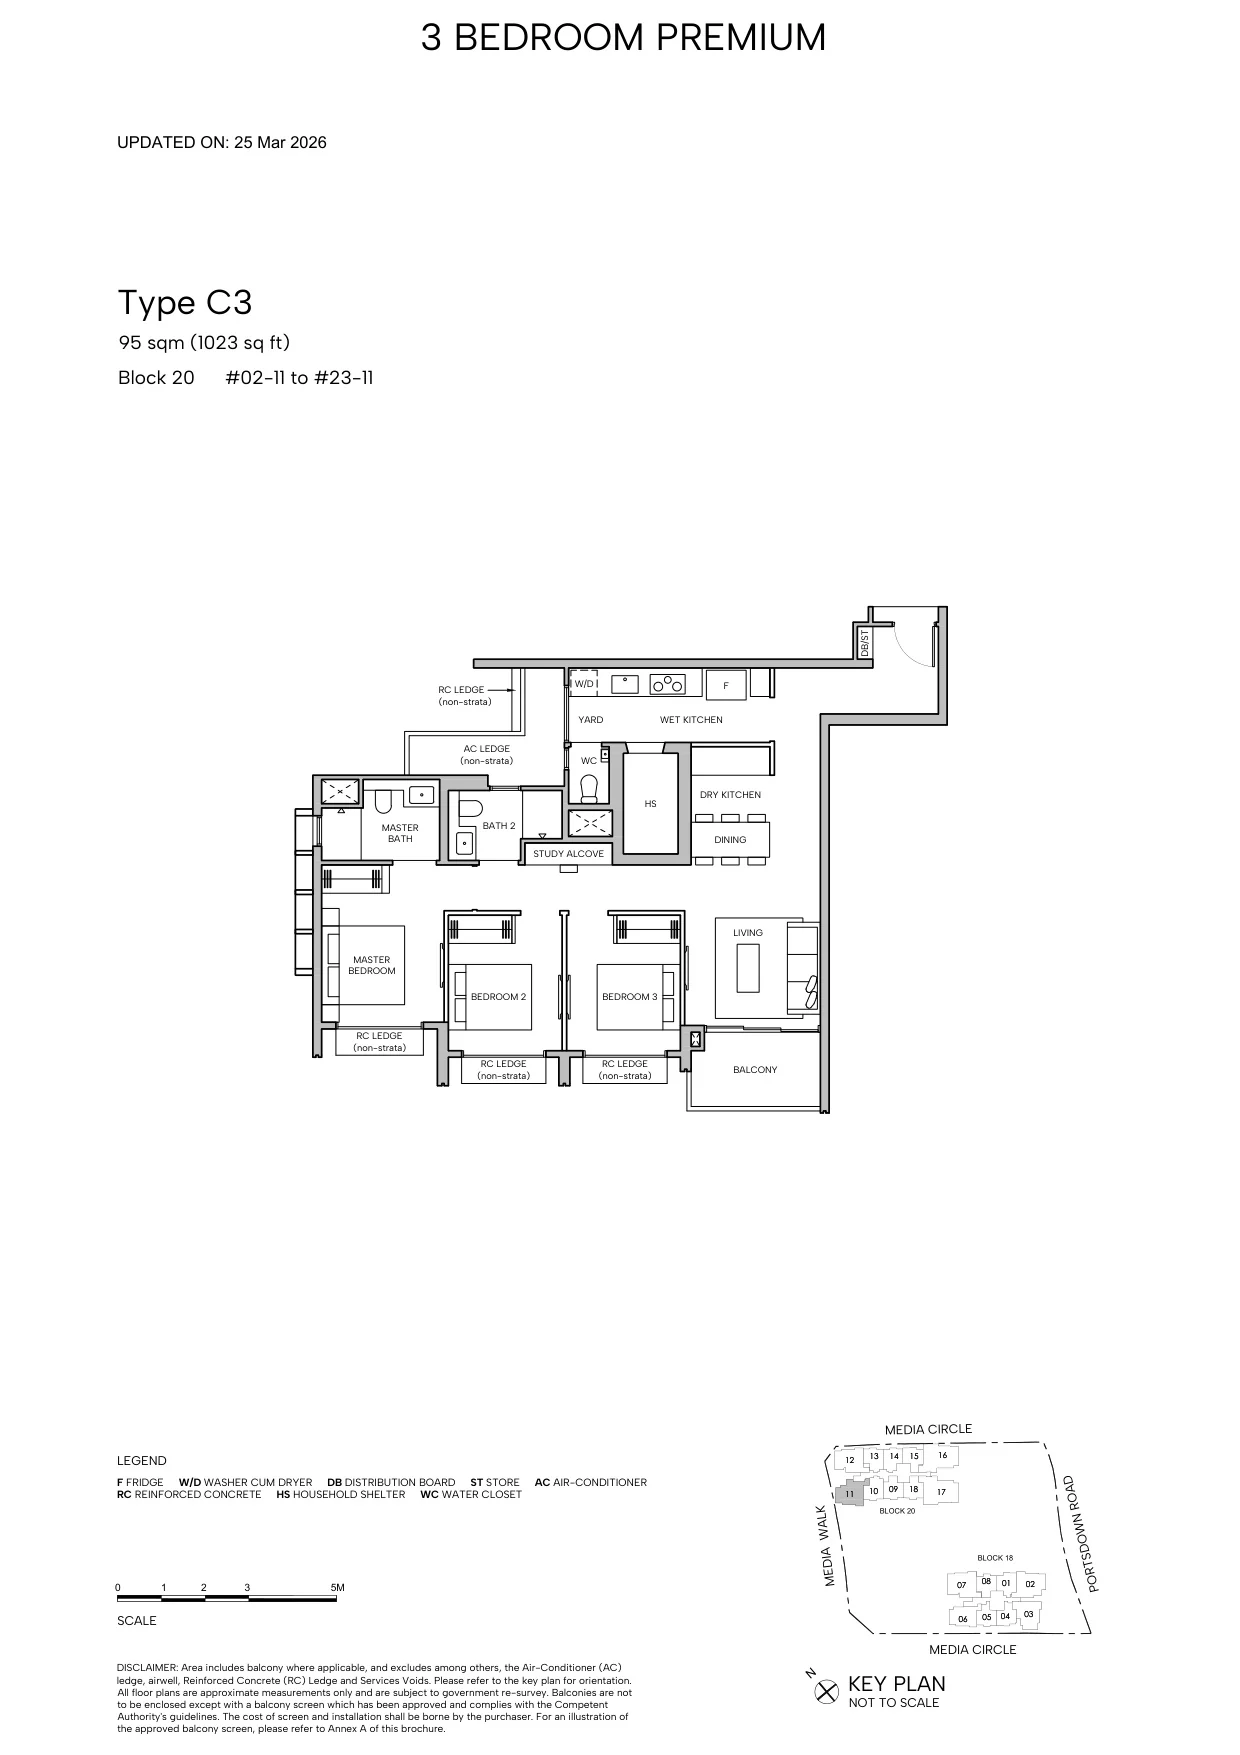
Hudson Place Residences floor plan, Type C3 (3-Bedroom Premium): 3 bedrooms, 95 sq m (1,023 sq ft), 22 homes, Block 20, stack 11, 2nd to 23rd storey (developer drawing with key plan)
Developer’s plan, for illustration only. Areas are approximate and subject to final survey.
3-Bedroom Premium

Type C3

3 bedrooms, 95 sq m (1,023 sq ft)

22 homes · Block 20, stack 11, 2nd to 23rd storey
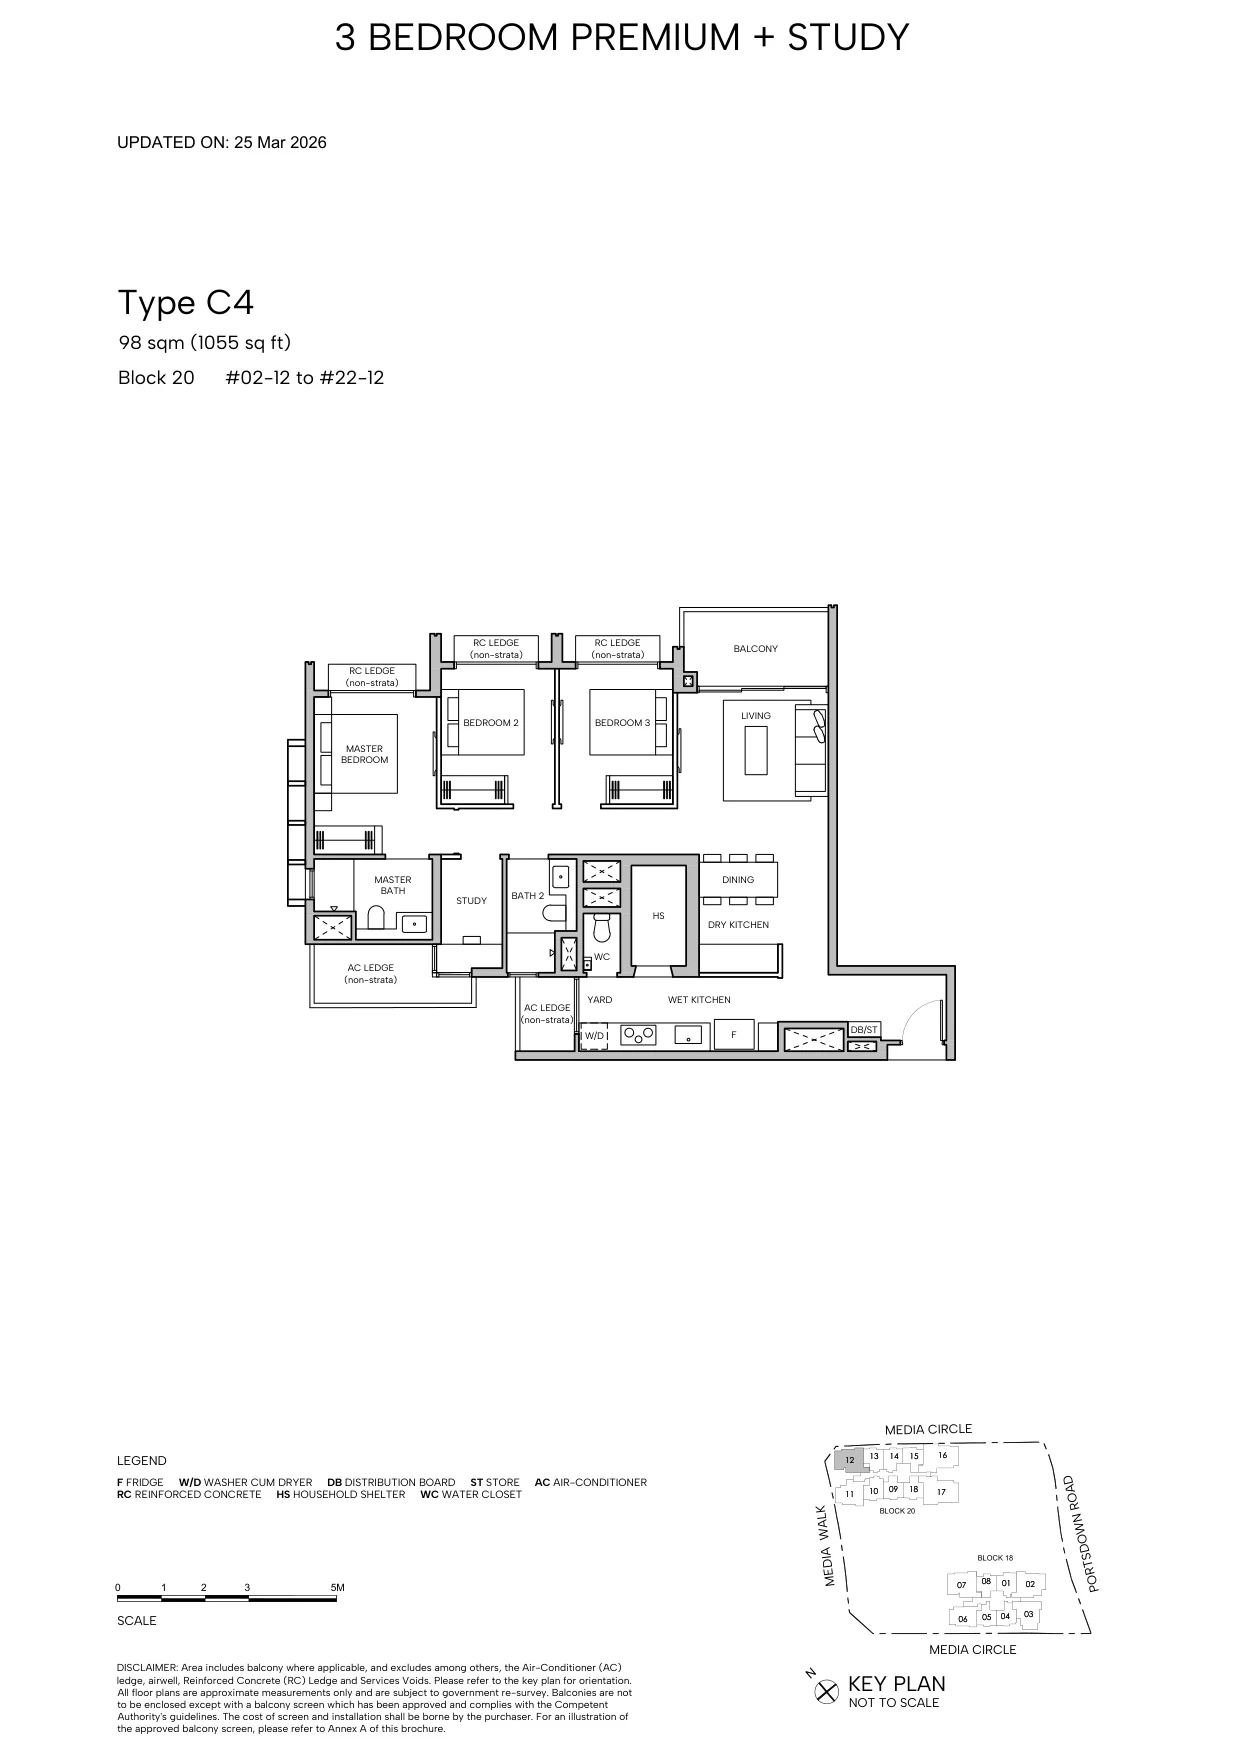
Hudson Place Residences floor plan, Type C4 (3-Bedroom Premium + Study): 3 bedrooms + study, 98 sq m (1,055 sq ft), 21 homes, Block 20, stack 12, 2nd to 22nd storey (developer drawing with key plan)
Developer’s plan, for illustration only. Areas are approximate and subject to final survey.
3-Bedroom Premium + Study

Type C4

3 bedrooms + study, 98 sq m (1,055 sq ft)

21 homes · Block 20, stack 12, 2nd to 22nd storey

Four bedrooms, premium and suites: 68 homes
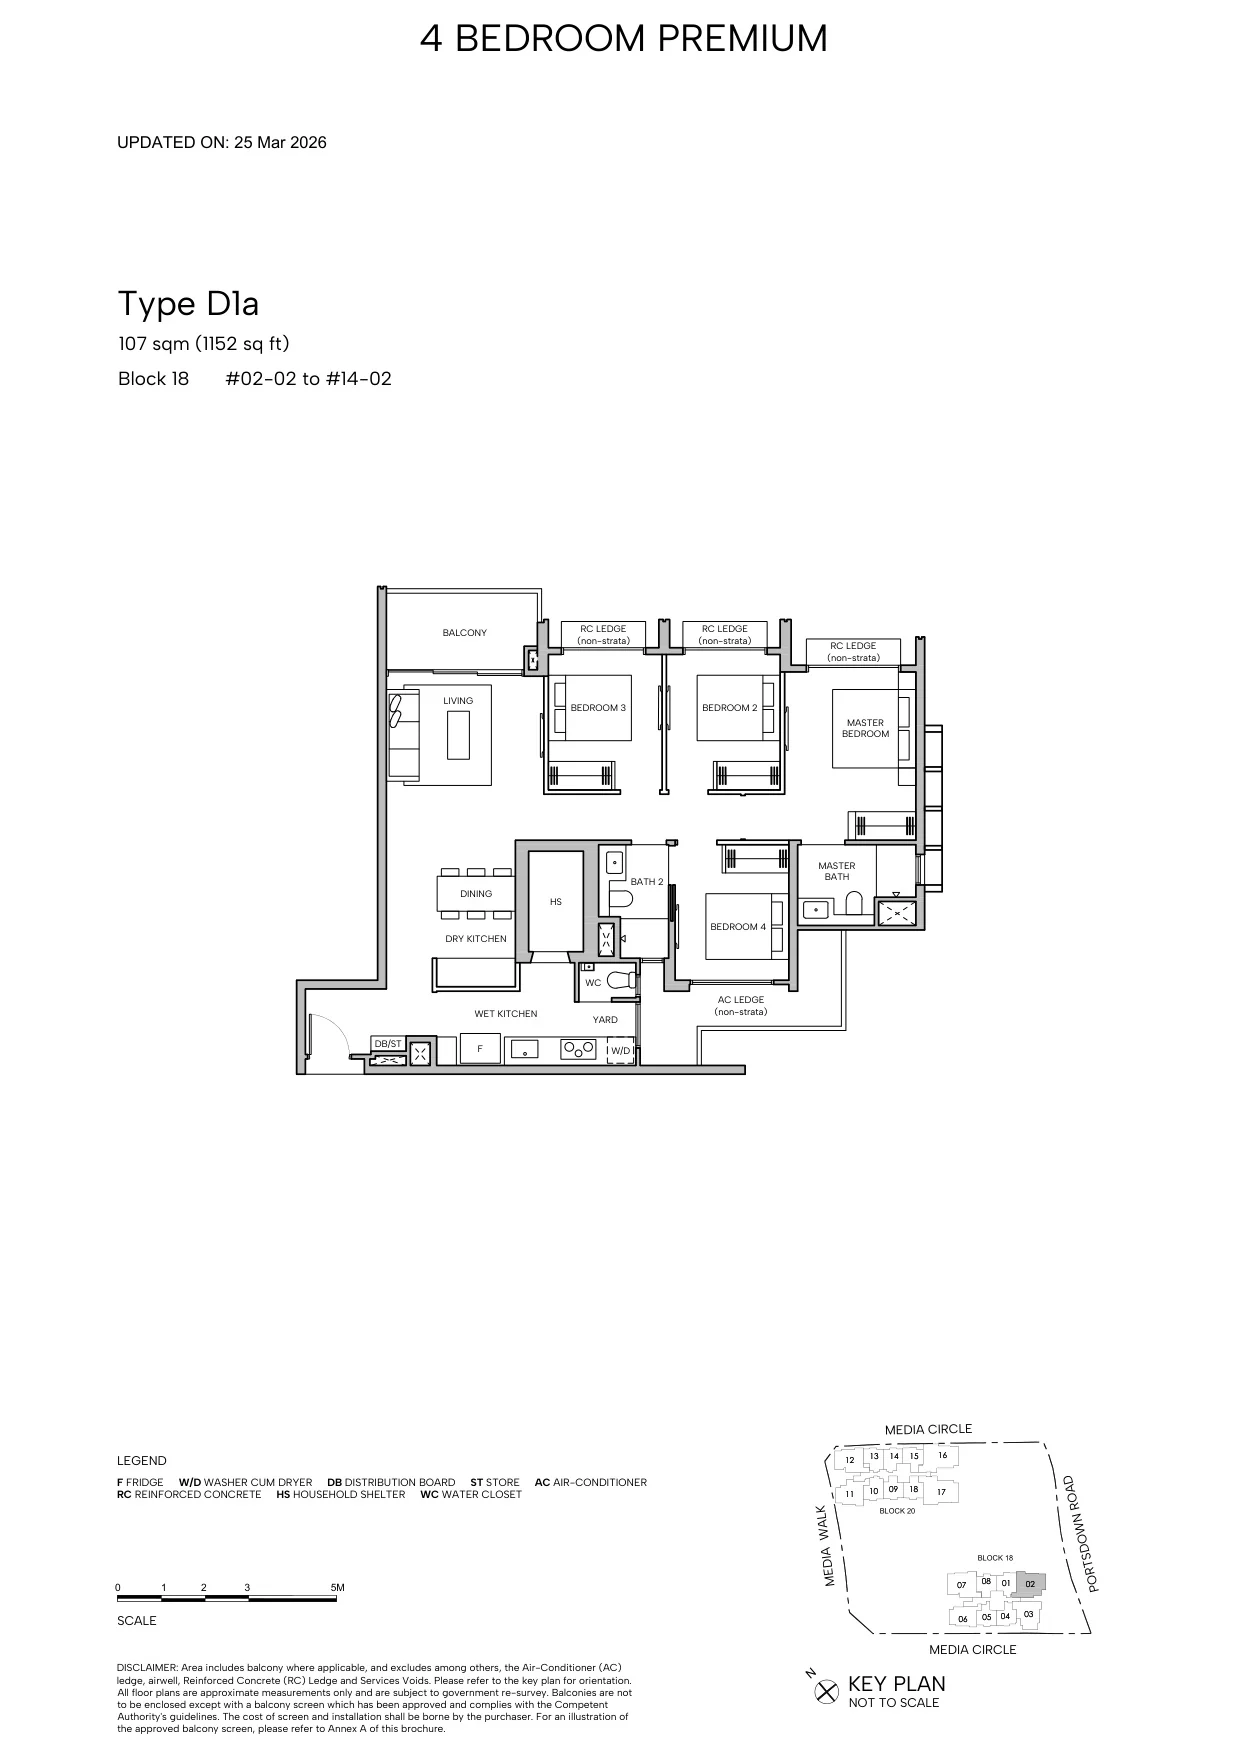
Hudson Place Residences floor plan, Type D1a (4-Bedroom Premium): 4 bedrooms, 107 sq m (1,152 sq ft), 13 homes, Block 18, stack 02, 2nd to 14th storey (developer drawing with key plan)
Developer’s plan, for illustration only. Areas are approximate and subject to final survey.
4-Bedroom Premium

Type D1a

4 bedrooms, 107 sq m (1,152 sq ft)

13 homes · Block 18, stack 02, 2nd to 14th storey
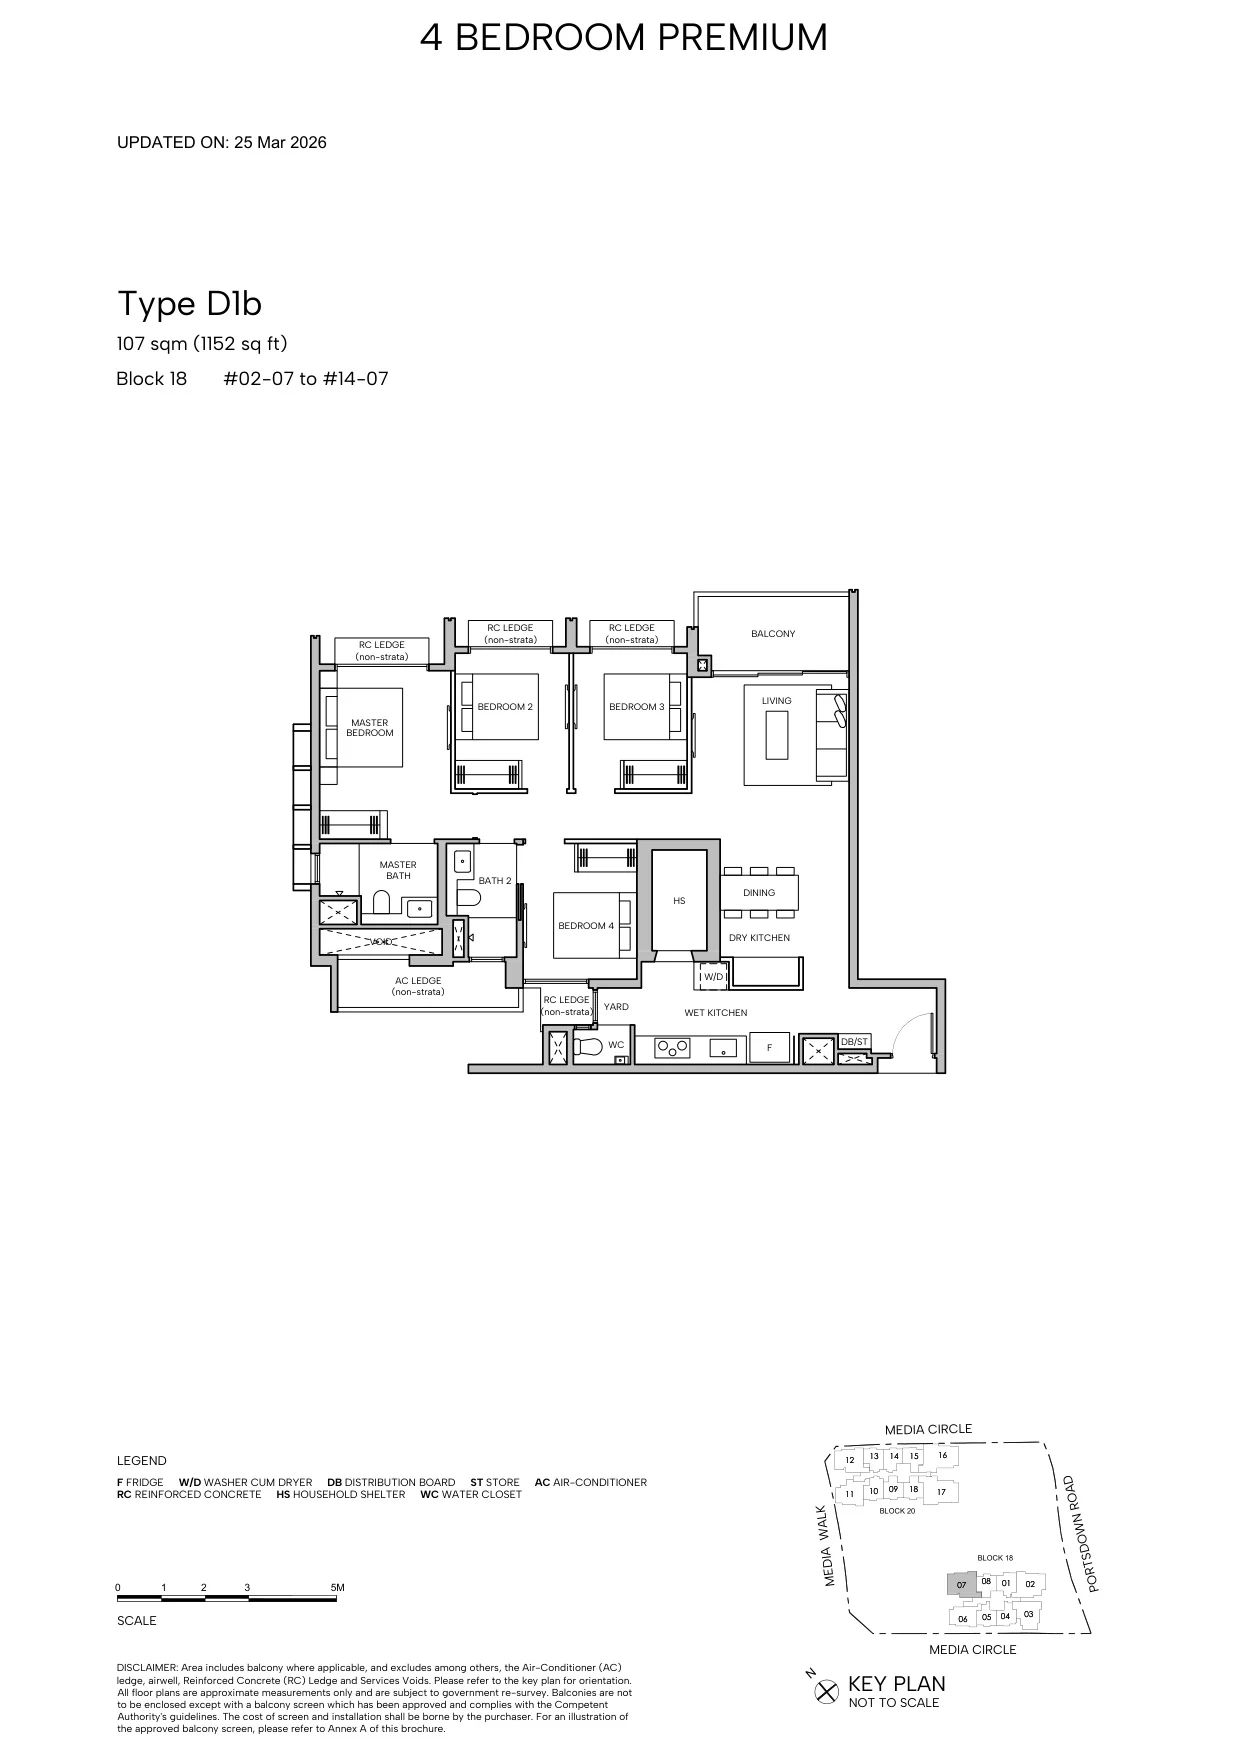
Hudson Place Residences floor plan, Type D1b (4-Bedroom Premium): 4 bedrooms, 107 sq m (1,152 sq ft), 13 homes, Block 18, stack 07, 2nd to 14th storey (developer drawing with key plan)
Developer’s plan, for illustration only. Areas are approximate and subject to final survey.
4-Bedroom Premium

Type D1b

4 bedrooms, 107 sq m (1,152 sq ft)

13 homes · Block 18, stack 07, 2nd to 14th storey
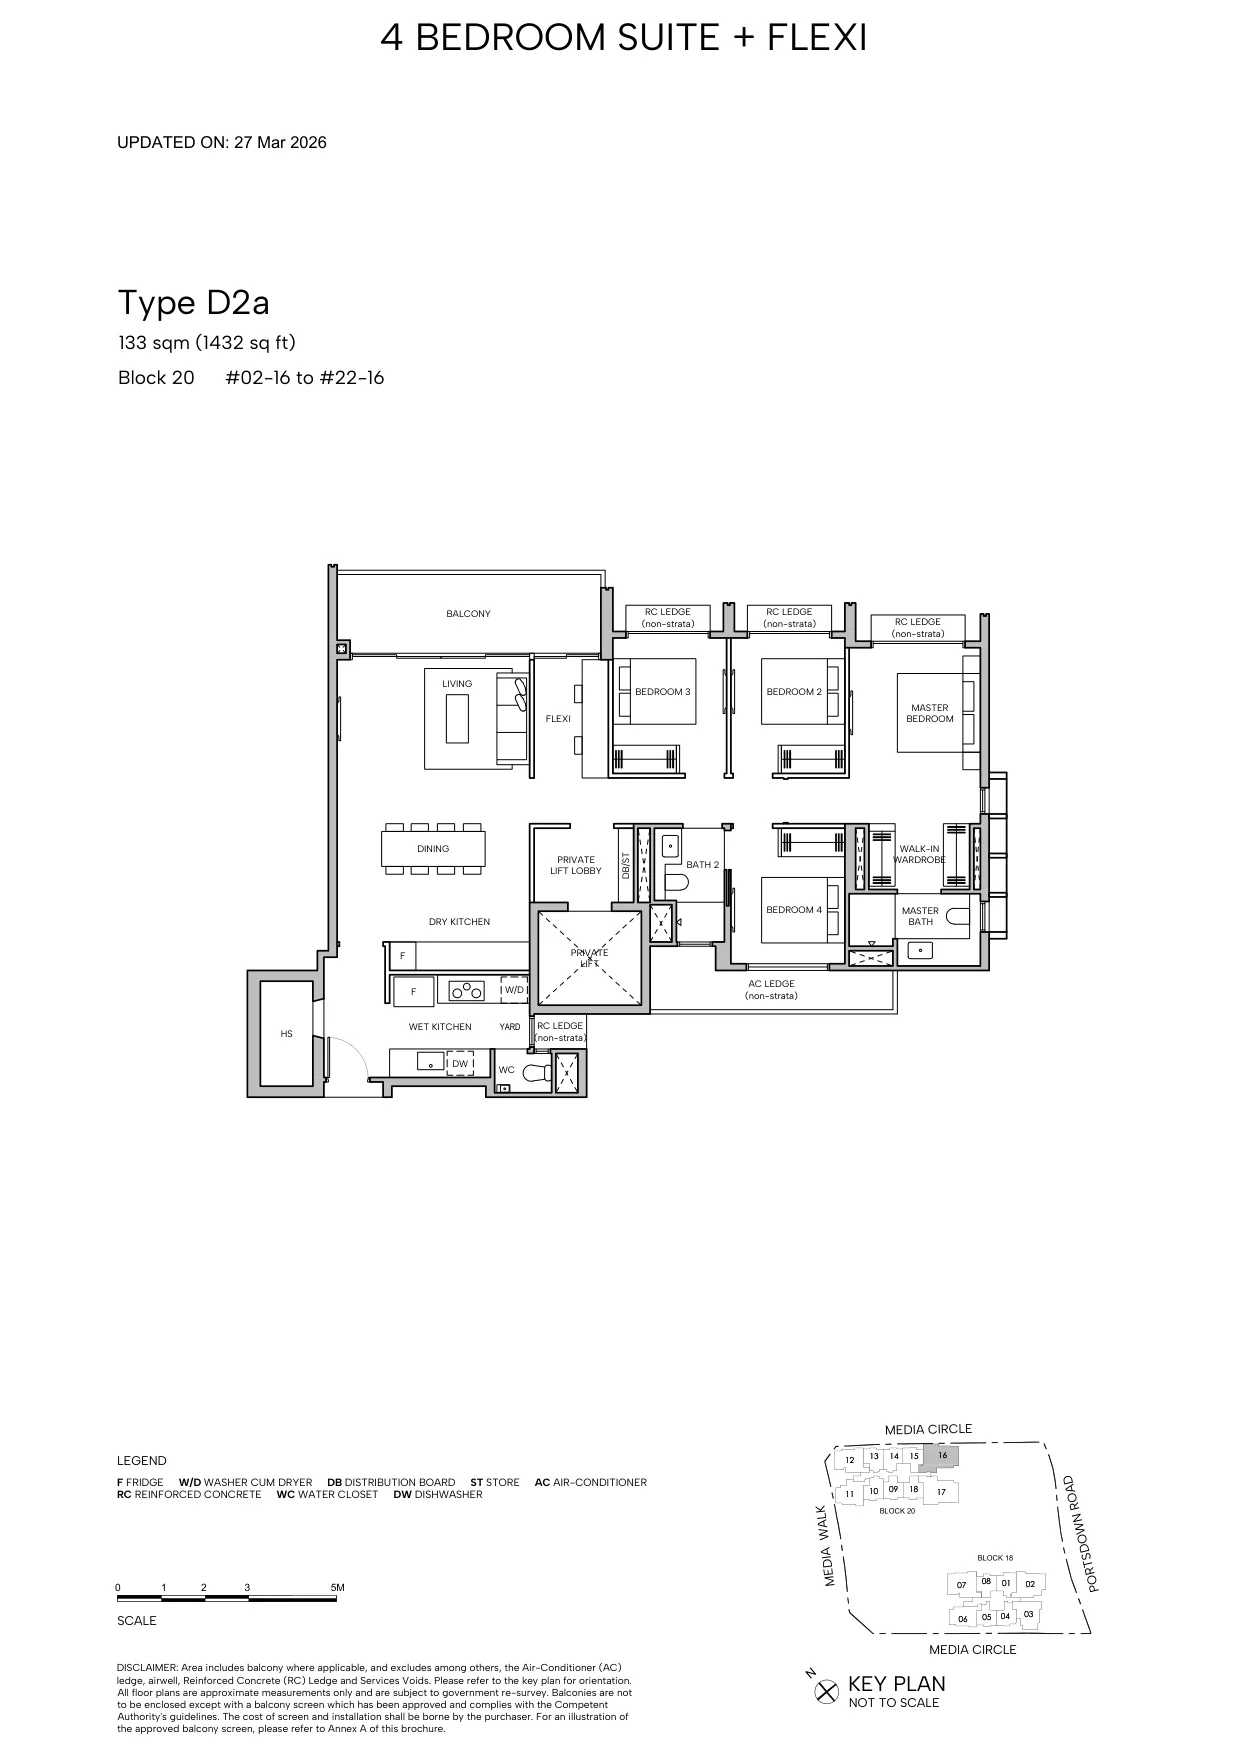
Hudson Place Residences floor plan, Type D2a (4-Bedroom Suite + Flexi): 4 bedrooms + flexi, 133 sq m (1,432 sq ft), 21 homes, Block 20, stack 16, 2nd to 22nd storey; private lift lobby (developer drawing with key plan)
Developer’s plan, for illustration only. Areas are approximate and subject to final survey.
4-Bedroom Suite + Flexi

Type D2a

4 bedrooms + flexi, 133 sq m (1,432 sq ft)

21 homes · Block 20, stack 16, 2nd to 22nd storey; private lift lobby
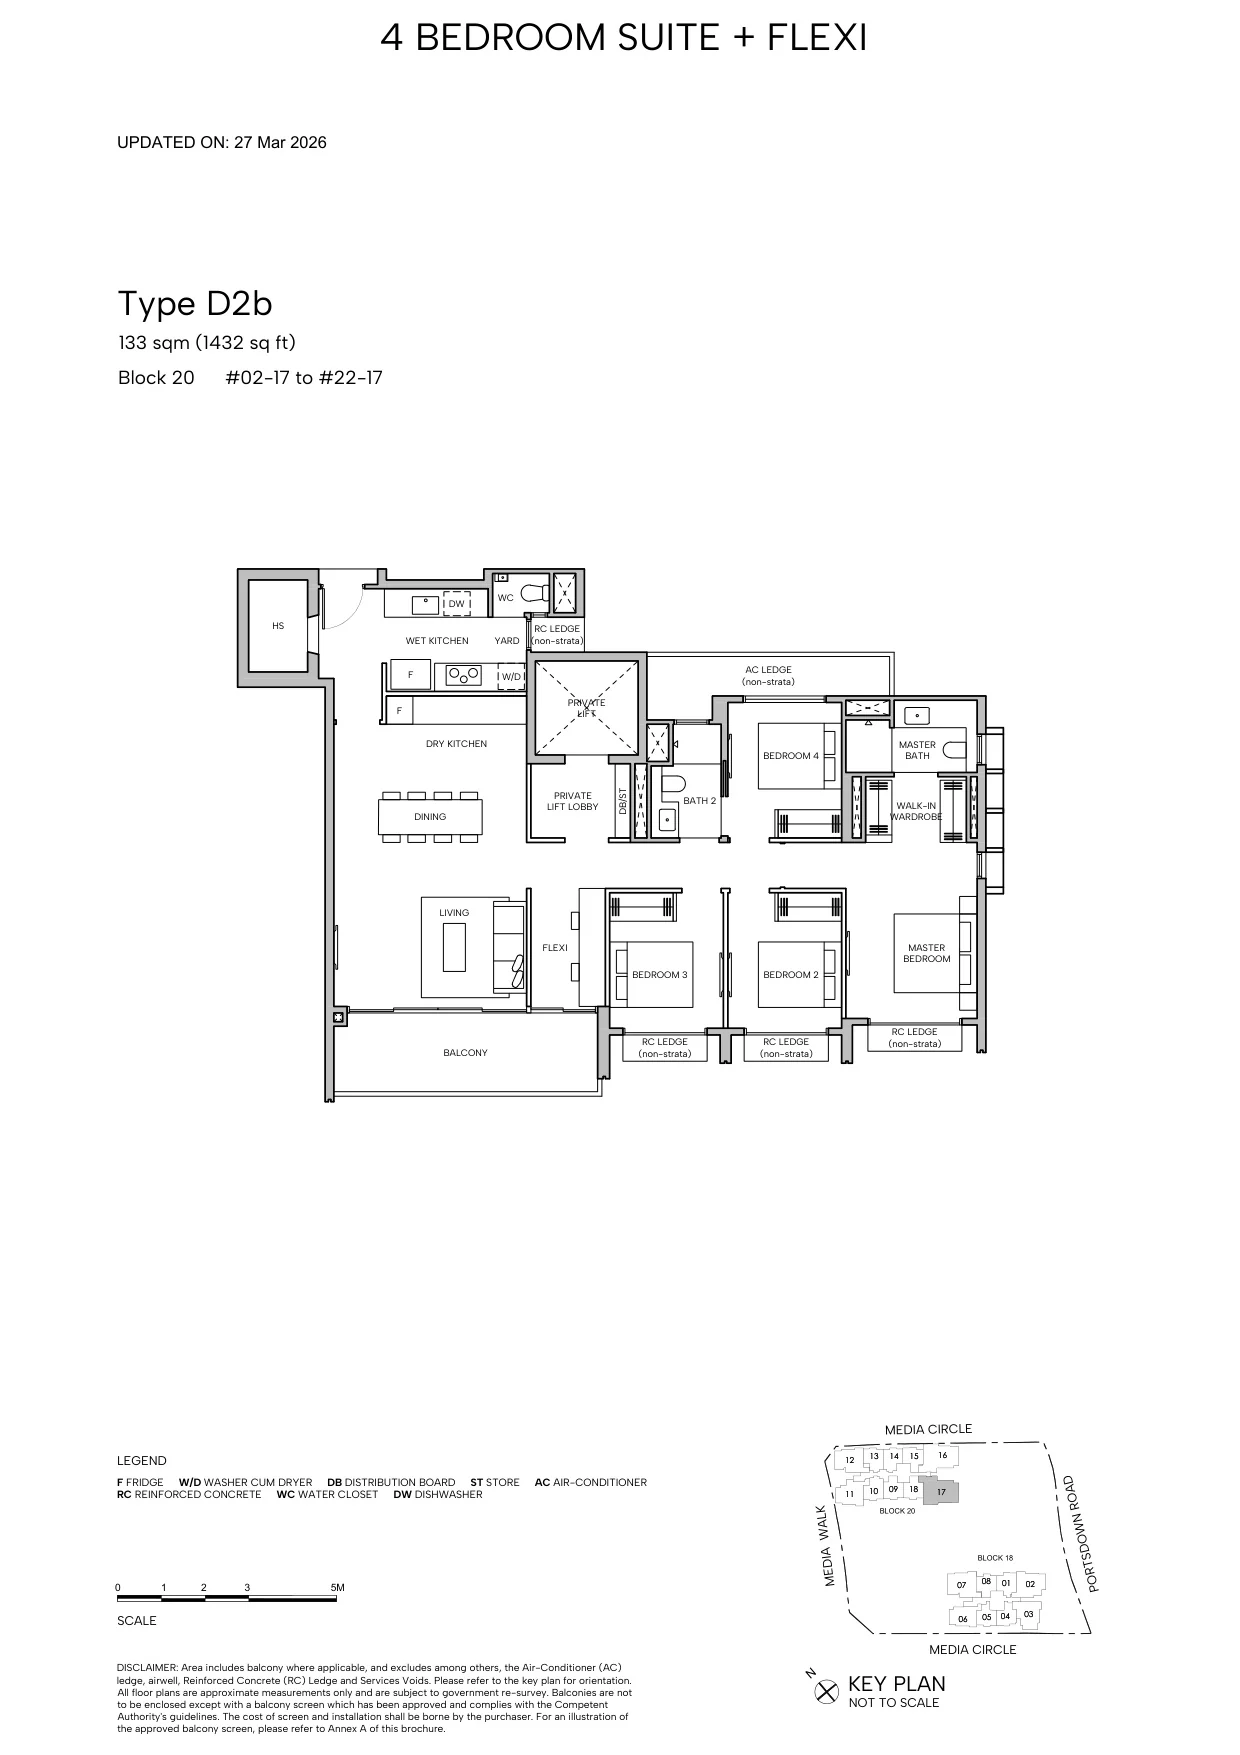
Hudson Place Residences floor plan, Type D2b (4-Bedroom Suite + Flexi): 4 bedrooms + flexi, 133 sq m (1,432 sq ft), 21 homes, Block 20, stack 17, 2nd to 22nd storey; private lift lobby (developer drawing with key plan)
Developer’s plan, for illustration only. Areas are approximate and subject to final survey.
4-Bedroom Suite + Flexi

Type D2b

4 bedrooms + flexi, 133 sq m (1,432 sq ft)

21 homes · Block 20, stack 17, 2nd to 22nd storey; private lift lobby

Source: the developer’s typical floor plans (updated 10, 25 and 27 March 2026) and unit distribution chart. Areas include the balcony where applicable and exclude air-conditioner and RC ledges, airwells and service voids. All areas are approximate and subject to final survey. Mirrored stacks are marked in the developer’s unit ranges with an asterisk. The five penthouses, of 162 to 204 sq m, are sent on request.

Choosing a Layout at Hudson Place Residences

Most buyers start from the number of bedrooms. The 183 two-bedroom homes, of 60 and 64 square metres, put the two bedrooms at either end of the living room, each with its own bathroom, and the 78 study types add a separate study; the 71 three-bedroom homes, from 83 to 98 square metres, include the deluxe C1 with a study alcove and the premium types with a wet and a dry kitchen, a yard and a WC; and the 68 four-bedroom homes run to 133 square metres in the suites of Block 20, which add a flexible room, a walk-in wardrobe and a private lift lobby. Kitchens carry SMEG and FOTILE appliances, according to the brochure.

Set a budget alongside the plans: the TDSR calculator estimates the loan an income supports, the progressive payment calculator sets out the cash needed at each stage, and the stamp duty calculator adds the duty for your profile. The pricing page explains how to request the price list, and the elevation chart shows where each type sits.
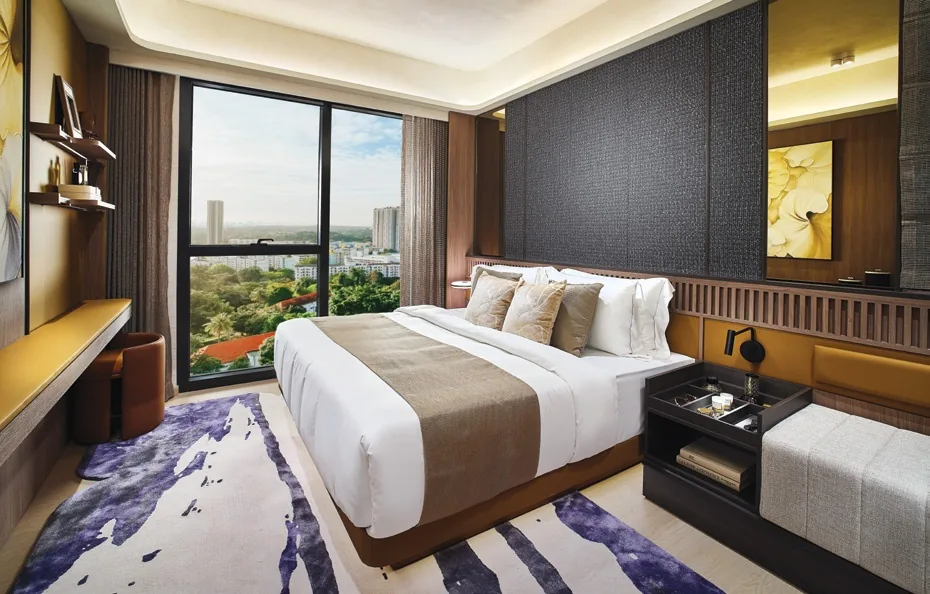
Hudson Place Residences, artist’s impression: a bedroom with a wide bed, a dark padded headboard wall and a full-height window over the greenery
A bedroom in the developer’s brochure. Artist’s impression, for illustration only.
Open for sale

Request the Hudson Place Residences Price List

Hudson Place Residences is open for sale. The Sales Concierge replies with the developer’s current price list and the homes still open for selection. Showflat viewings are arranged by appointment through the Sales Concierge.

Sent on request

The Sales Concierge
ViewingsShowflat viewings are arranged by appointment through the Sales Concierge.
Address18 & 20 Media Circle, District 5
Tenure99-year leasehold from 10 June 2025
Nearest MRTCommonwealth and one-north, each about 1.1 km
Homes327 in two towers

Request the Price List

No obligation. The Sales Concierge responds personally to every enquiry.

Prefer to speak to someone? Call +65 6200 6220, or send a WhatsApp message to the same number.