18 & 20 Media Circle · 99-Year Leasehold · District 5· one-north, beside the Wessex Estate
Hudson Place Residences logo
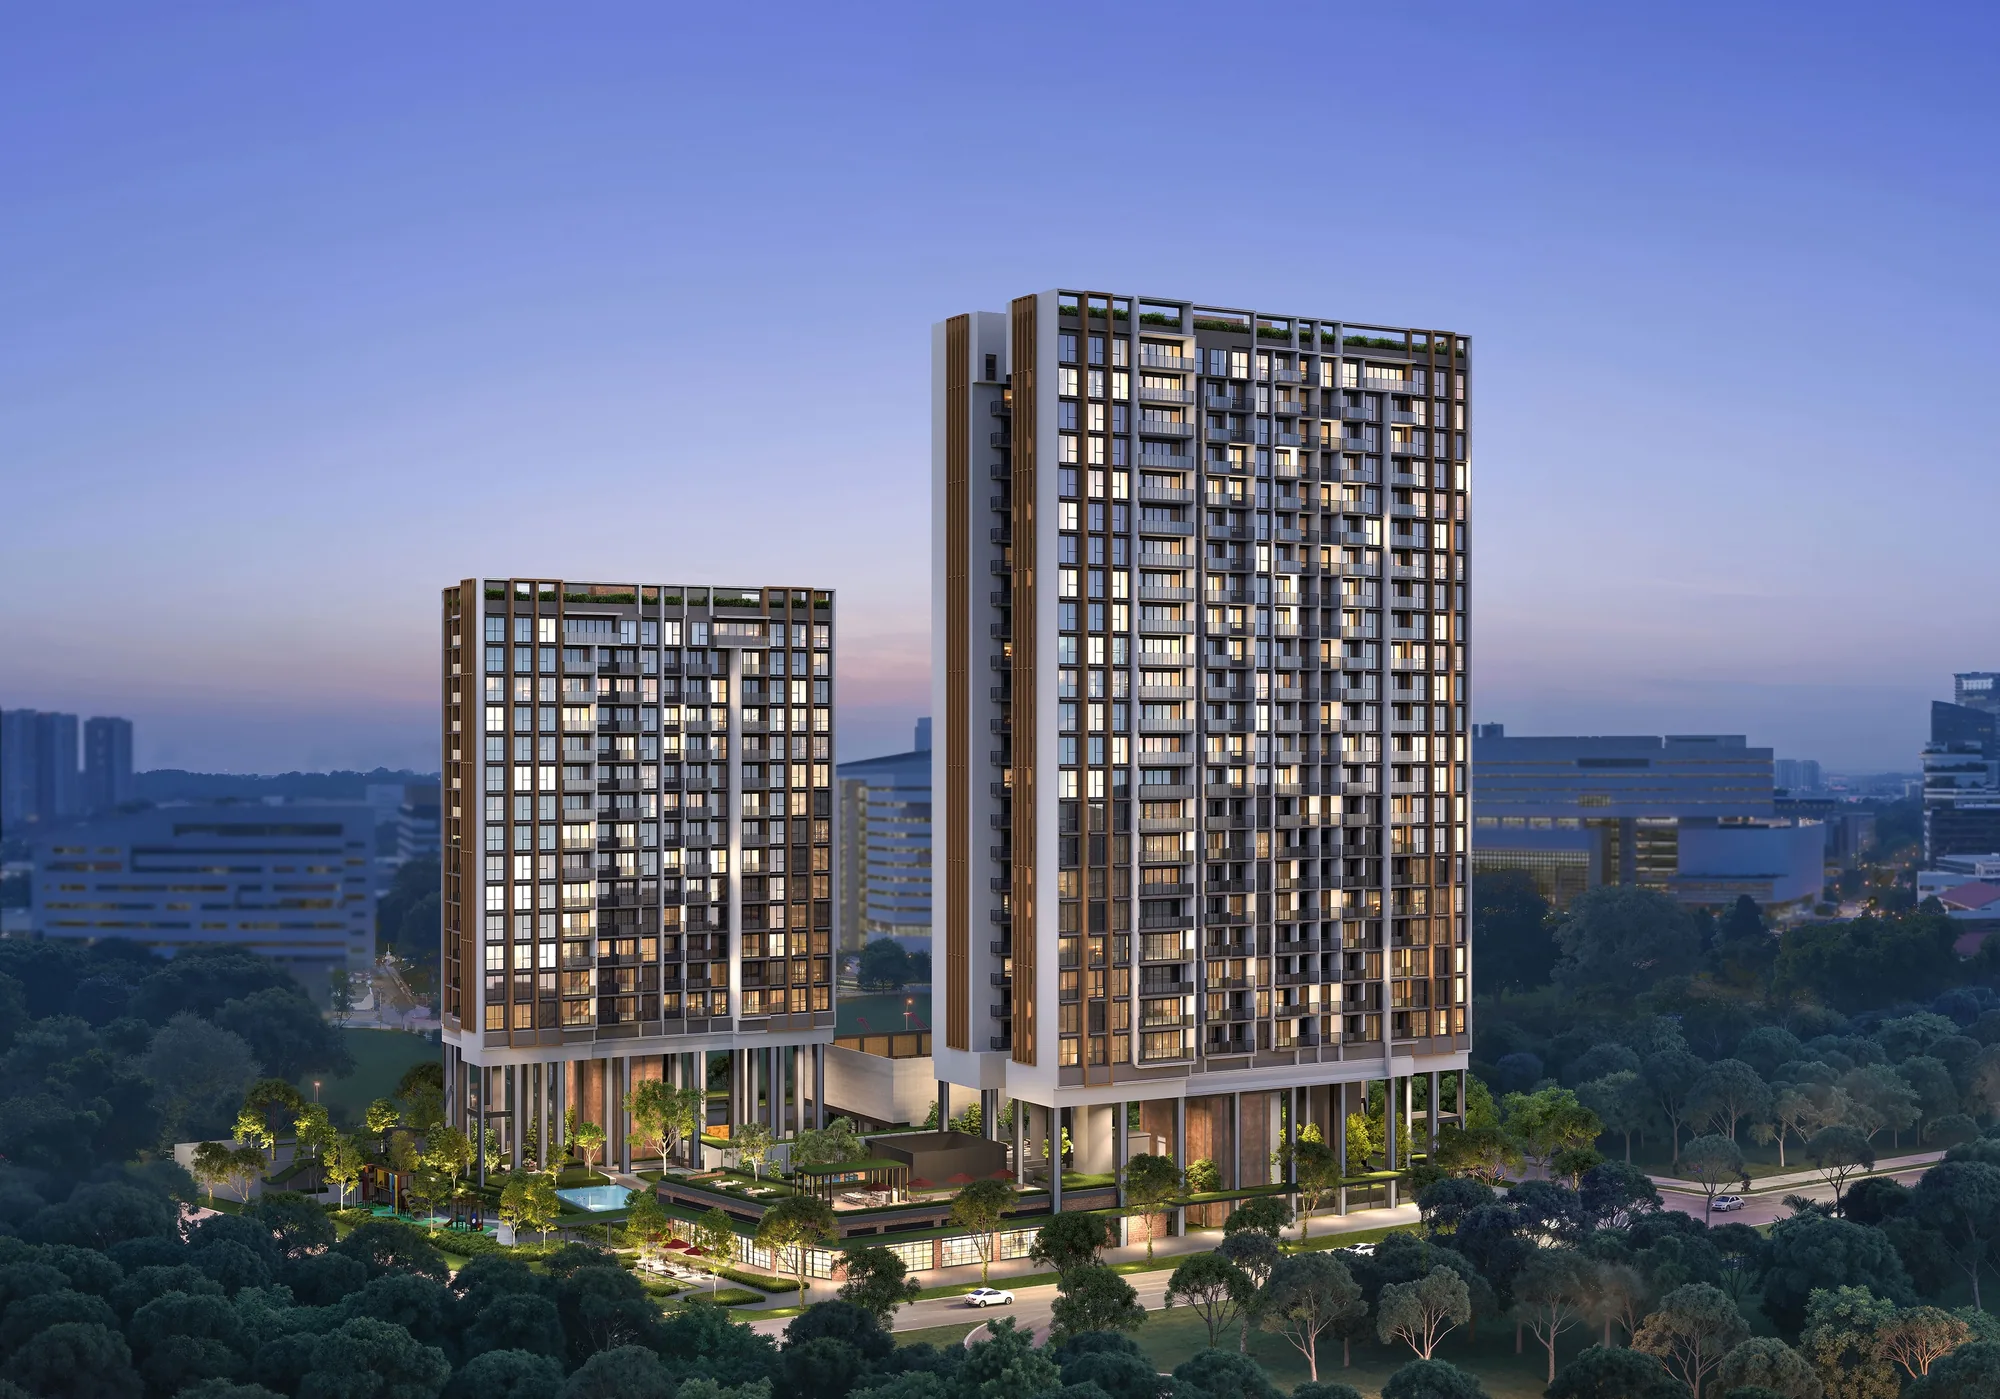
Hudson Place Residences, artist’s impression: the two residential towers at dusk, the 23-storey Block 20 and the 15-storey Block 18, raised above a lit landscape deck among the trees of one-northArtist’s impression
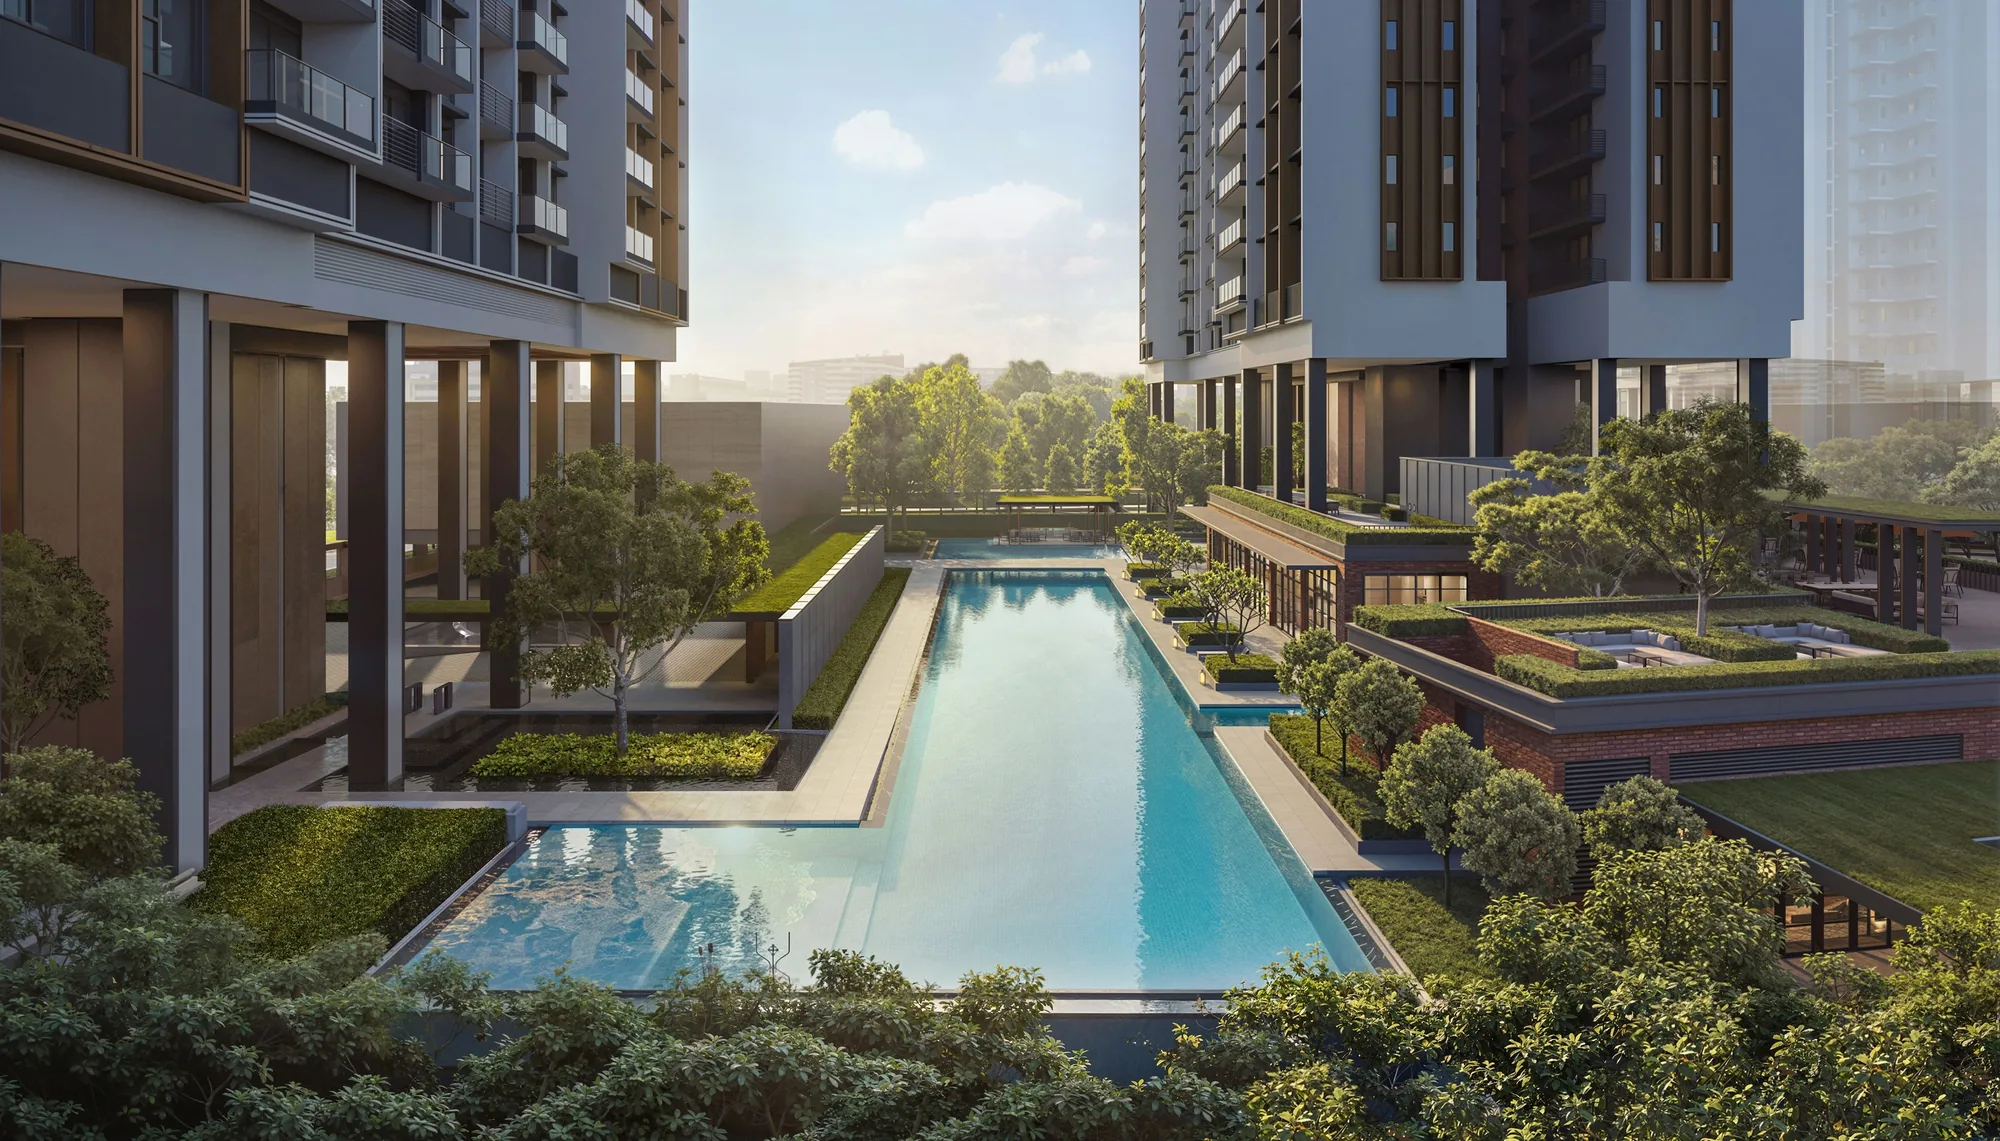
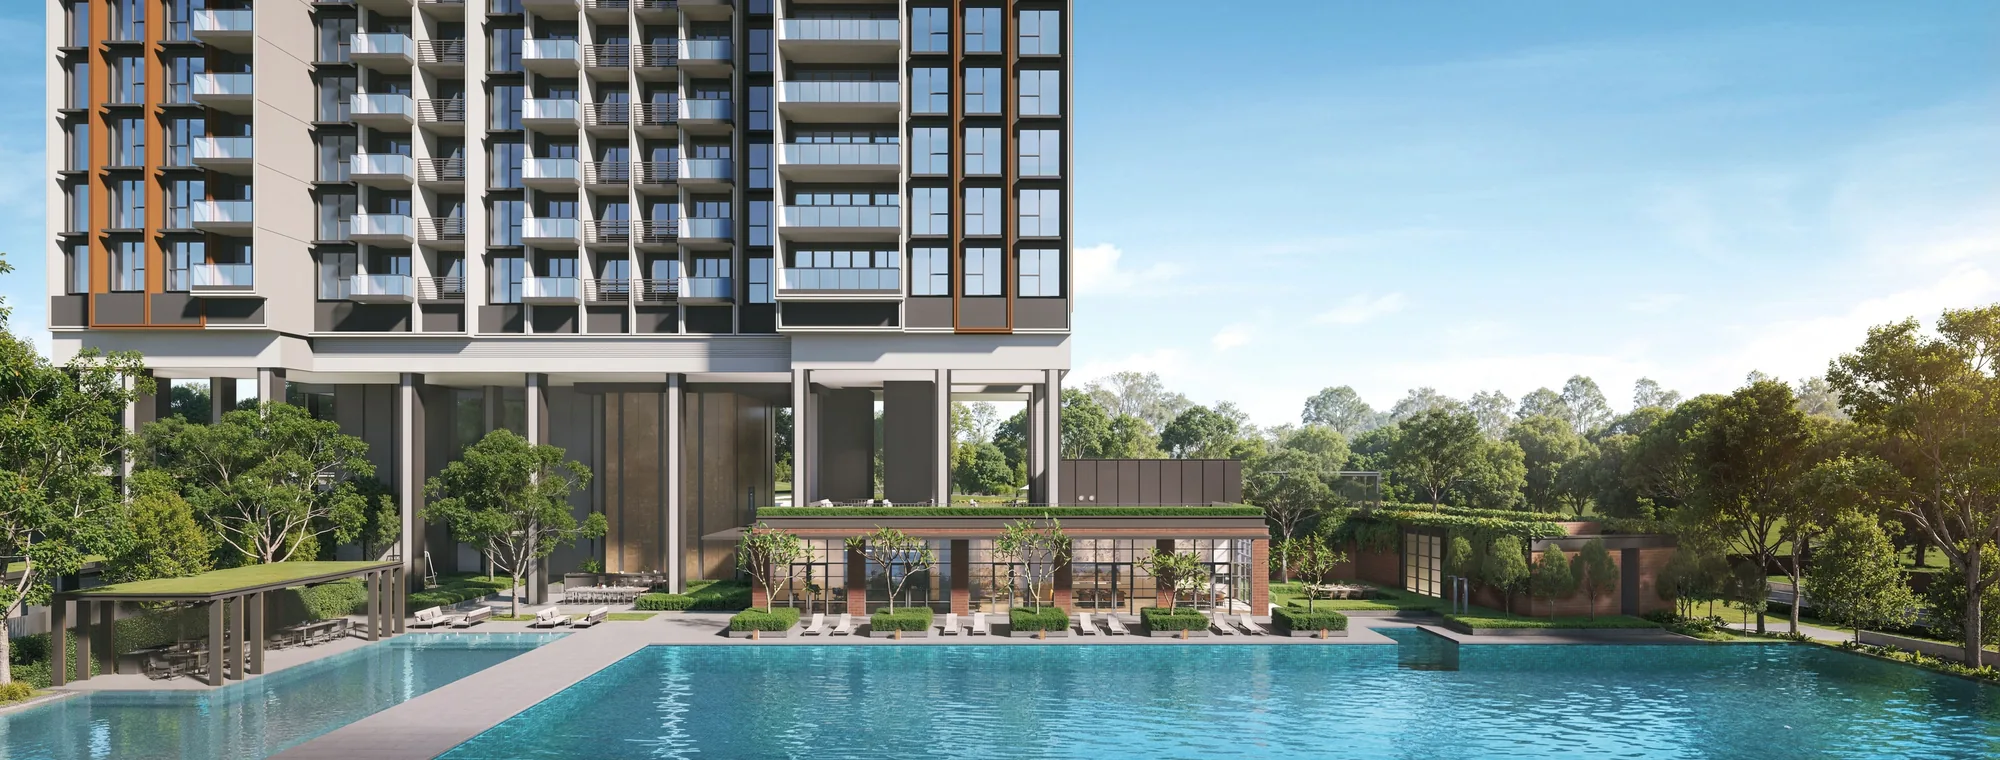
Hudson Place Residences, artist’s impression: the 50-metre main pool by day, running between the two towers past planted roof terraces, with the lifted blocks on either sideArtist’s impression
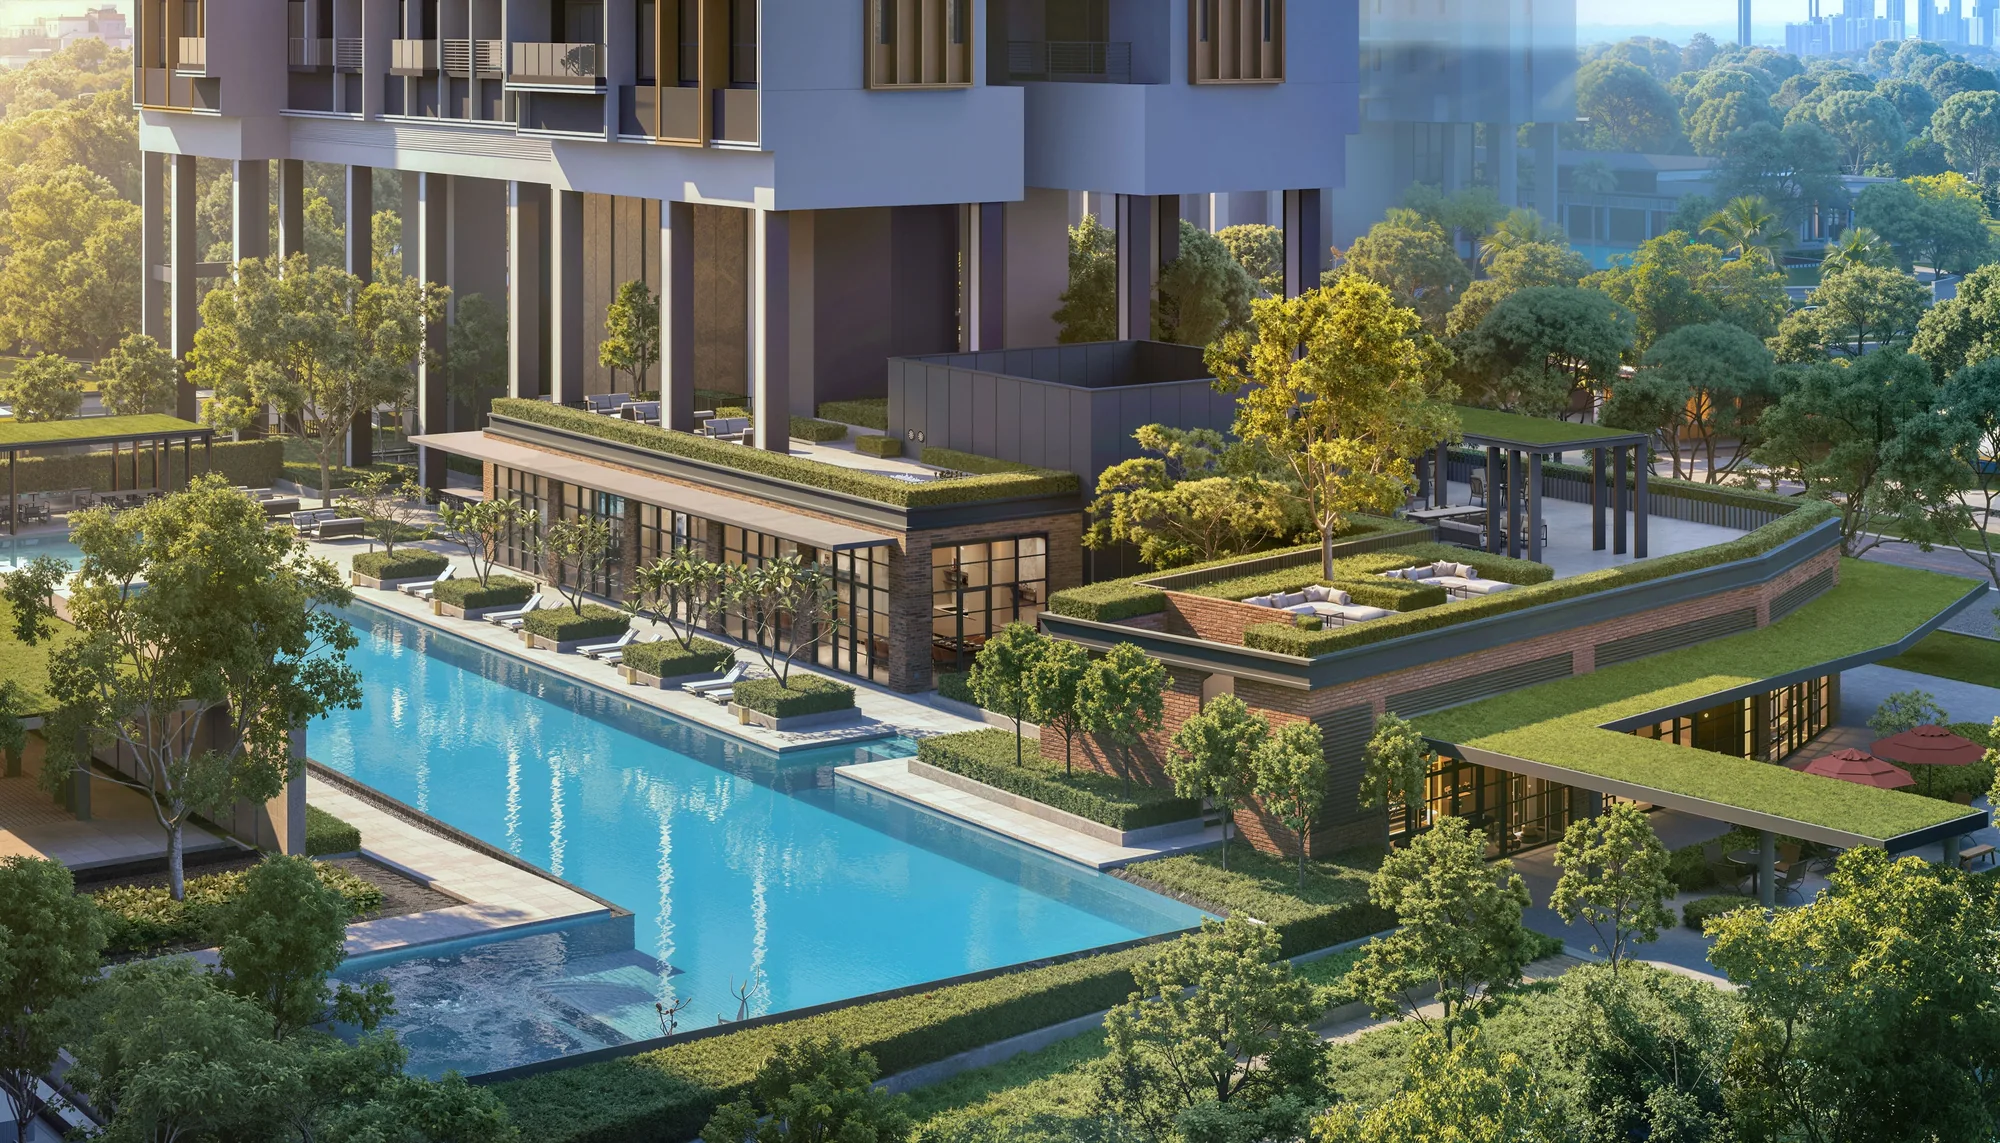
Hudson Place Residences, artist’s impression: the landscape deck from above by day, the pool edged with sun loungers and the planted roofs of the clubhouse pavilionsArtist’s impression
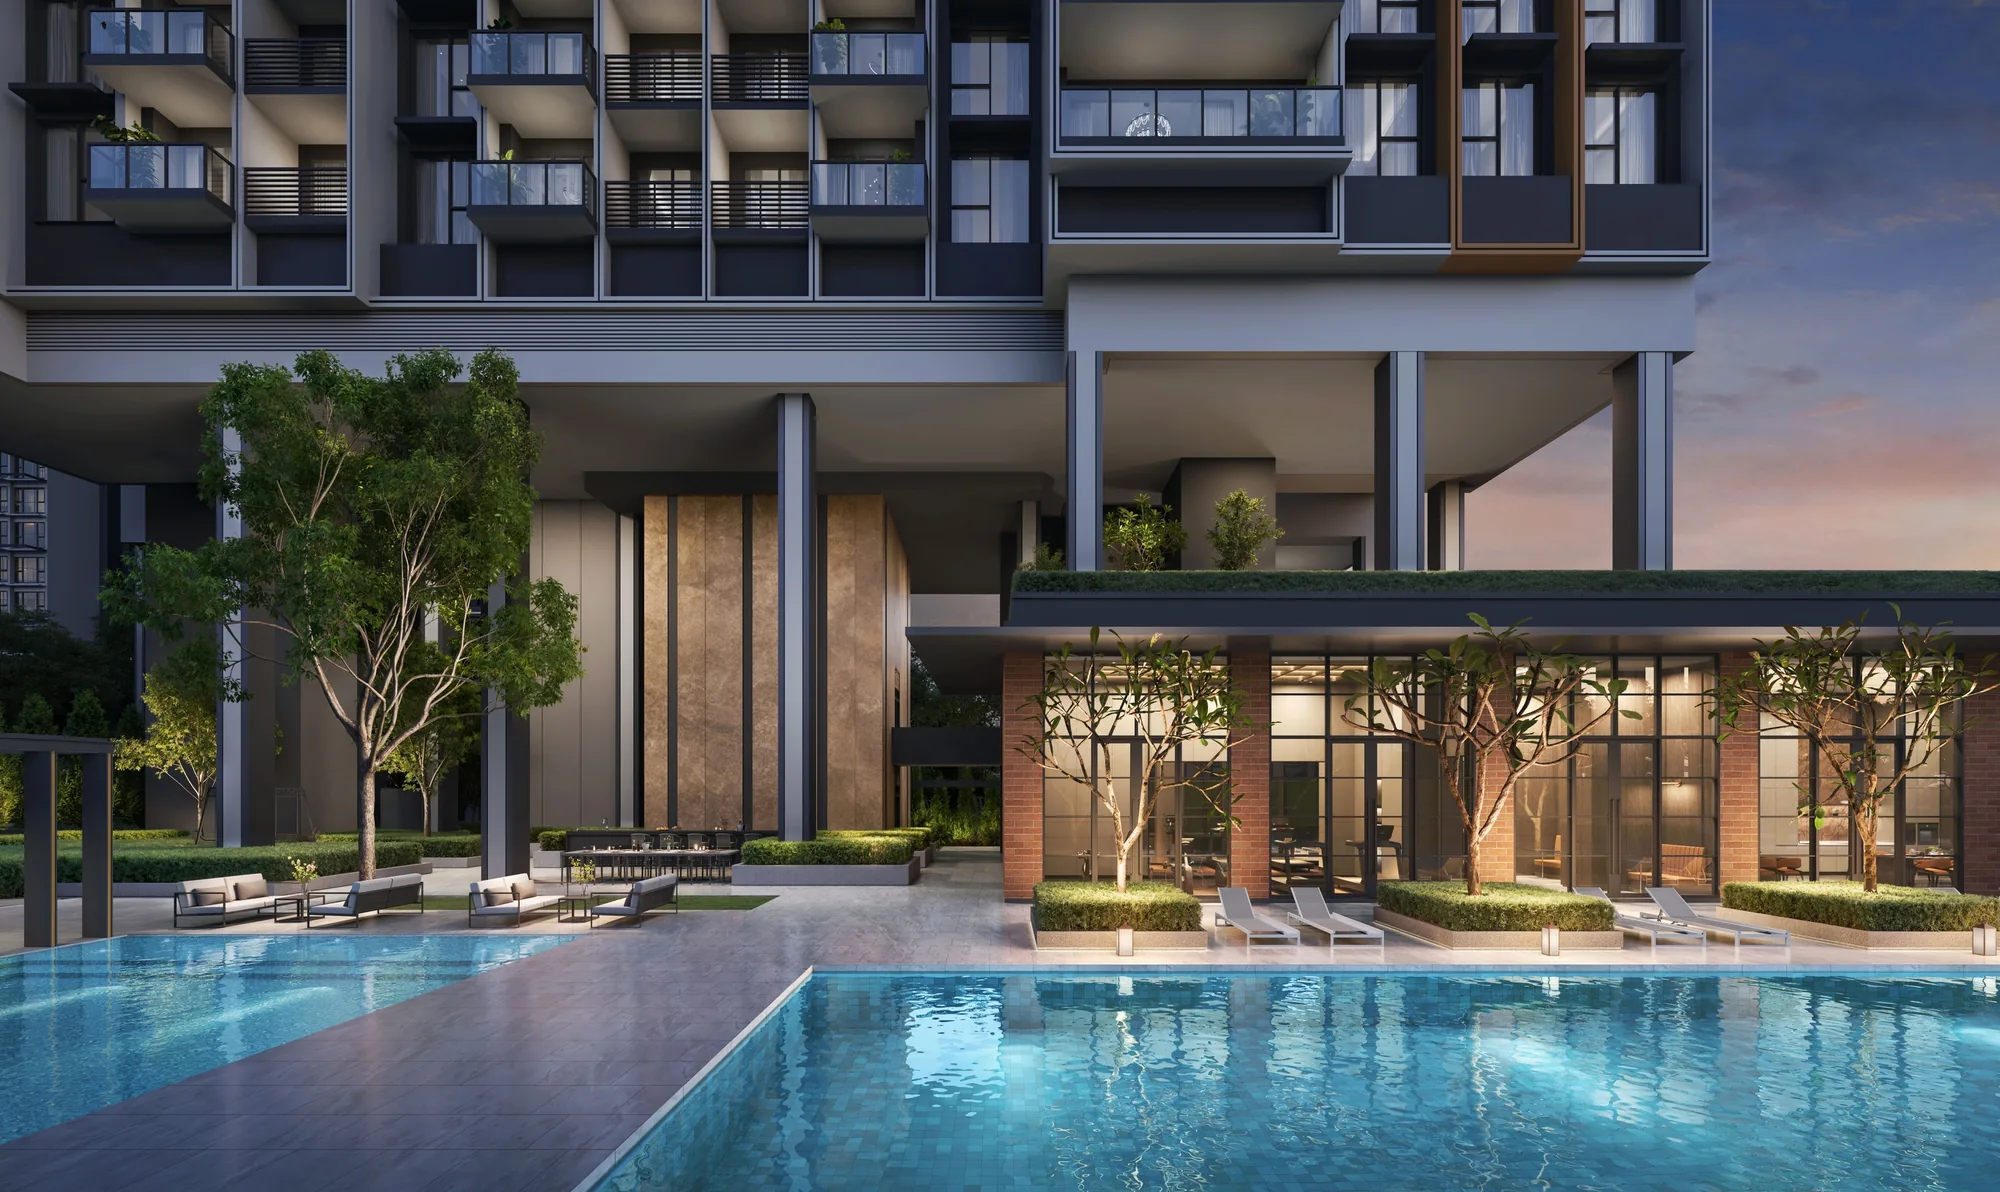
Hudson Place Residences, artist’s impression: the pool at dusk beneath the raised tower, with the lit glass and brick of the clubhouse and loungers along the deckArtist’s impression
Hudson Place Residences, artist’s impression: a wide view of the main pool by day, with the towers rising behind the trees and the pool pavilionsArtist’s impression
Media Circle · one-north · Open for sale

Hudson Place Residences (Updated 2026)

Two towers raised above a garden deck at the heart of one-north: 327 homes beside the Wessex Estate, with a 50-metre pool, two clubhouses and the Rail Corridor a short walk away.

Latest update

What’s New at Hudson Place Residences

Balance units and transaction records for Hudson Place Residences update here from the sales data. Last updated .

Open for sale. Hudson Place Residences is open for sale. The homes still open for selection and showflat appointments are arranged by the Sales Concierge.

Book a Showflat Appointment

Balance Units Chart · Recent Transactions

Ask the Sales Concierge for

Nearest MRTCommonwealth (EW20) and one-north (CC23), each about 1.1 km

Hudson Place Residences Milestones

  • NowHudson Place Residences is open for sale. The Sales Concierge sends the latest price list, the homes still open for selection and the full project details.
  • 10 Jun 2025The 99-year lease of the site begins (developer’s brochure).
  • 13 Mar 2025URA awards the Media Circle (Parcel A) site; the tender had closed on 4 March.
Mediapolis · one-north

Two towers, one garden deck.

A 23-storey and a 15-storey tower lifted about 17 metres above a landscaped first storey on a site of about 7,630 square metres.

SalesOpen for sale
Homes327
Blocks23 and 15 storeys
one-north · District 5 · 99-year leasehold

Hudson Place Residences at a Glance

Hudson Place Residences is a private residential development of 327 homes on a site of about 7,630 square metres at 18 and 20 Media Circle, in the Mediapolis quarter of one-north and the Queenstown planning area of District 5. Its developer, Media Circle Alpha Development Pte. Ltd., brings together Qingjian Realty and Forsea Holdings, and the name looks to New York: the brand guide traces it to Hudson Yards, and the brochure speaks of gallery-like lofts and New York’s architecture.

Searches for Hudson Place Residence, the Hudson Place condo or Hudson Place one-north all lead to the same address. The architect, P&T Consultants, has placed two towers on the site and lifted both clear of the ground: the second storey sits about 17 metres above the first, according to the architect’s brief, so the first storey is given over to gardens, pools and clubhouses, and the homes start above the treetops. Block 20 rises to 23 storeys and Block 18 to 15.

The homes run from two-bedroom premium layouts of 60 square metres to four-bedroom suites of 133 square metres, with five penthouses on the top storeys. At the first storey, shops of about 400 square metres face a public plaza on Media Circle, held as common property, so the rent goes to the management corporation’s funds. The project details page has every particular.

Blocks 18 · 20

Two towers over a garden.

Block 18 holds stacks 01 to 08 from the 2nd to the 15th storey; Block 20 holds stacks 09 to 18 from the 2nd to the 23rd.

DeveloperMedia Circle Alpha Development Pte. Ltd.
Site area7,629.7 sq m
Home types2 to 4 bedrooms, 14 layouts, 5 penthouses
Vacant possessionExpected by 30 Sep 2029
Tenure
99 years
Homes
327
Towers
23 and 15 storeys
Nearest MRT
About 1.1 km
Location · Developer · Showflat

Explore Hudson Place Residences

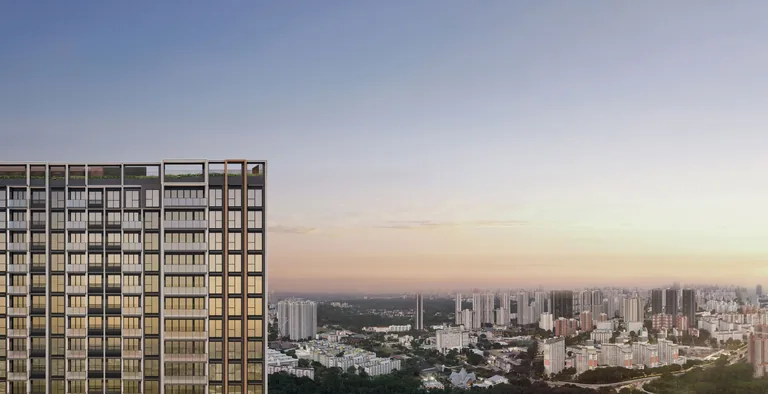
Hudson Place Residences, artist’s impression: a tower at sunset beside a wide view over the treetops and the blocks of QueenstownArtist’s impression01one-north

Hudson Place Residences Location

Hudson Place Residences stands at Media Circle in the Mediapolis quarter of one-north, between Media Walk and Portsdown Road.

Commonwealth station on the East-West Line and one-north station on the Circle Line are each about 1.1 kilometres away in a straight line.

Across Portsdown Road lies the Wessex Estate, with its black-and-white houses, and the brochure puts the Rail Corridor (South) about seven minutes’ walk away through it.

Infinite Studios is next door, the Mediacorp campus about 430 metres away and Fusionopolis about 1.1 kilometres.

Tanglin Trust School is about 550 metres from the site and New Town Primary School about 900 metres.

The Ayer Rajah Expressway is about two minutes away by car, according to the brochure.

The Hudson Place Residences location page has the map and every distance.

Read More →
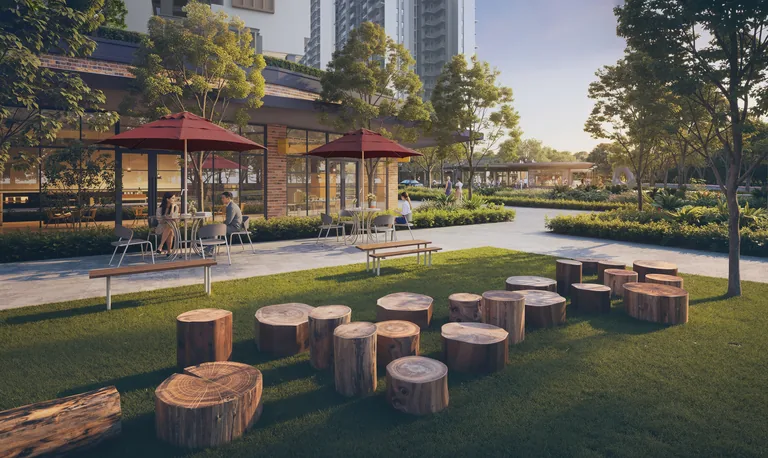
Hudson Place Residences, artist’s impression: Hudson Plaza by day, an open lawn with timber stump seats and tables under red umbrellas beside the shopsArtist’s impression02Qingjian & Forsea

Hudson Place Residences Developer

Hudson Place Residences is developed by Media Circle Alpha Development Pte. Ltd., holder of housing developer’s licence C1545.

The brochure presents the company as a partnership of Qingjian Realty (South Pacific) Group Pte Ltd and Forsea Holdings Pte Ltd.

Qingjian Realty is the regional headquarters of the Qingjian Group’s property arm in South-east Asia; its homes include JadeScape and The Visionaire.

Forsea Holdings is a subsidiary of a Fortune 500 construction group from China, according to its profile in the brochure.

P&T Consultants designed the development, Ecoplan Asia the landscape and Index Design the interiors.

Engineers Alliance are the civil and structural engineers and United Project Consultants the mechanical and electrical engineers.

The Hudson Place Residences developer page sets out the company and the team.

Read More →
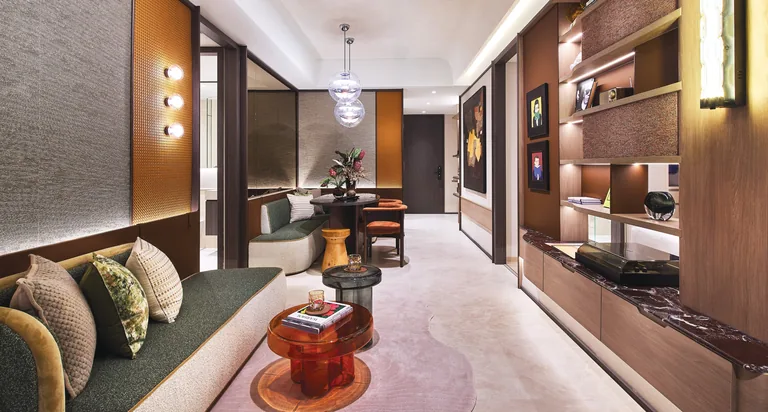
Hudson Place Residences, artist’s impression: a living room in dark timber and warm stone, a sofa with cushions, display shelving and the dining area beyondArtist’s impression03By appointment

Hudson Place Residences Showflat Appointment

Showflat viewings are arranged by appointment through the Sales Concierge.

An appointment shows the finishes and proportions of the homes at full scale, from the two-bedroom premium layouts to the four-bedroom suites.

The Sales Concierge brings the balance units chart, the floor plans and the elevation chart of the homes at Hudson Place Residences.

With 14 typical layouts and five penthouses across two towers, it helps to say which type, block and storey you prefer, and whether the Wessex Estate or the garden deck matters most.

A payment schedule and the stamp duty for your profile can be prepared in advance on request.

Viewings carry no cost and no obligation.

The Hudson Place Residences showflat page takes bookings online.

Read More →
Media Circle · District 5

Hudson Place Residences Location Map

Address

Hudson Place Residences, 18 and 20 Media Circle, Singapore, in the Mediapolis quarter of one-north, District 5.

Nearest MRT

one-north (CC23), Circle Line: about four minutes by bicycle (developer’s brochure) and about 1.1 kilometres from the site to Exit C in a straight line on OneMap. Commonwealth (EW20) on the East-West Line is about 1.1 kilometres to Exit D.

Key distances

Infinite Studiosabout 100 m
Mediacorp campusabout 430 m
Tanglin Trust Schoolabout 550 m
Commonwealth MRT (EW20), Exit Dabout 1.1 km

Straight-line distances on OneMap (SLA) from the site; walking routes are longer.

327 homes · 14 layouts · 5 penthouses

The Homes at Hudson Place Residences

The 327 homes of Hudson Place Residences are shared between two towers. Block 18 holds 110 homes in stacks 01 to 08, from the 2nd to the 15th storey, with two penthouses at the top; Block 20 holds 217 homes in stacks 09 to 18, from the 2nd to the 23rd storey, with three. Both towers stand on the landscaped first storey, so no home sits at garden level.

Two-bedroom homes make up 183 of the 327. The architect’s brief describes them as dumbbell layouts with an en-suite bathroom for each bedroom and a balcony off the living room, and the study types add a separate study. The three-bedroom homes include a deluxe layout and premium layouts with a wet and a dry kitchen; the four-bedroom suites of Block 20 add a flexible room and a private lift lobby. The brochure adds smart-home provisions, a ceiling fan in the living area and a built-in cubby for a robot vacuum.

The floor plan page shows the developer’s plan for every typical type, and the elevation chart places each type by block and stack.

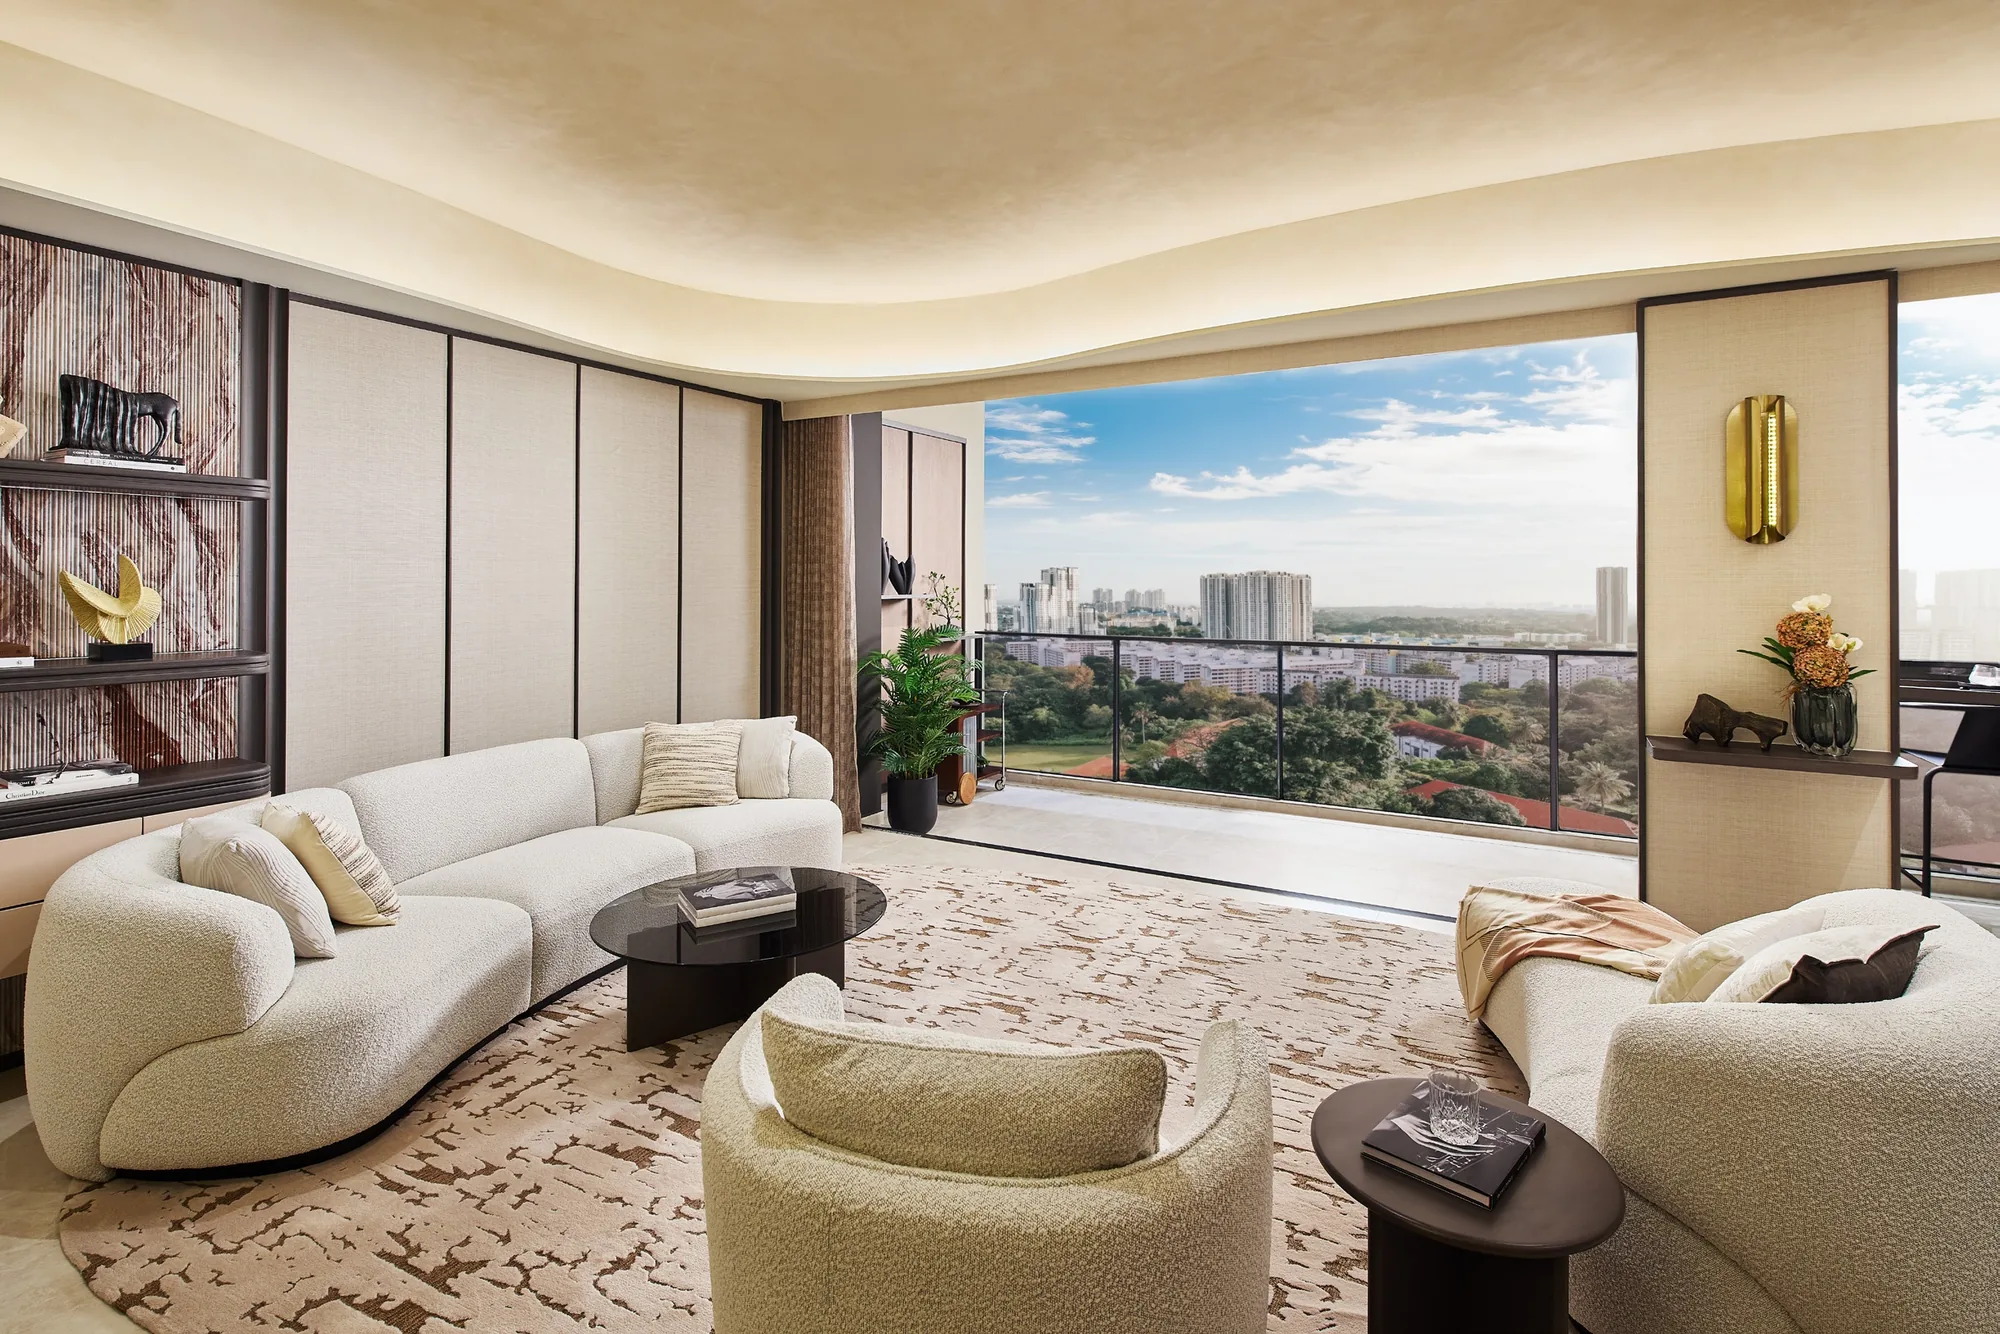
Hudson Place Residences, artist’s impression: a living room with curved ivory sofas and a wide opening to the balcony and the greenery of one-north
A living room opening to the balcony, from the developer’s brochure. Artist’s impression, for illustration only.
Home typeTypesHomesStrata area
2 bedrooms premiumB1a, B1b, B1c, B1d10560 sq m (646 sq ft)
2 bedrooms premium + studyB2, B37864 sq m (689 sq ft)
3 bedrooms deluxeC11483 sq m (893 sq ft)
3 bedrooms premiumC2, C33694–95 sq m (1,012–1,023 sq ft)
3 bedrooms premium + studyC42198 sq m (1,055 sq ft)
4 bedrooms premiumD1a, D1b26107 sq m (1,152 sq ft)
4-bedroom suite + flexiD2a, D2b42133 sq m (1,432 sq ft)
PenthousesPH1 to PH55162–204 sq m (1,744–2,196 sq ft)

Source: the developer’s e-brochure, unit distribution chart and floor plans (updated 10 to 27 March 2026), and the architect’s brief (30 March 2026). Areas include the balcony where applicable and exclude air-conditioner and RC ledges, are approximate and subject to final survey; the sale and purchase agreement governs.

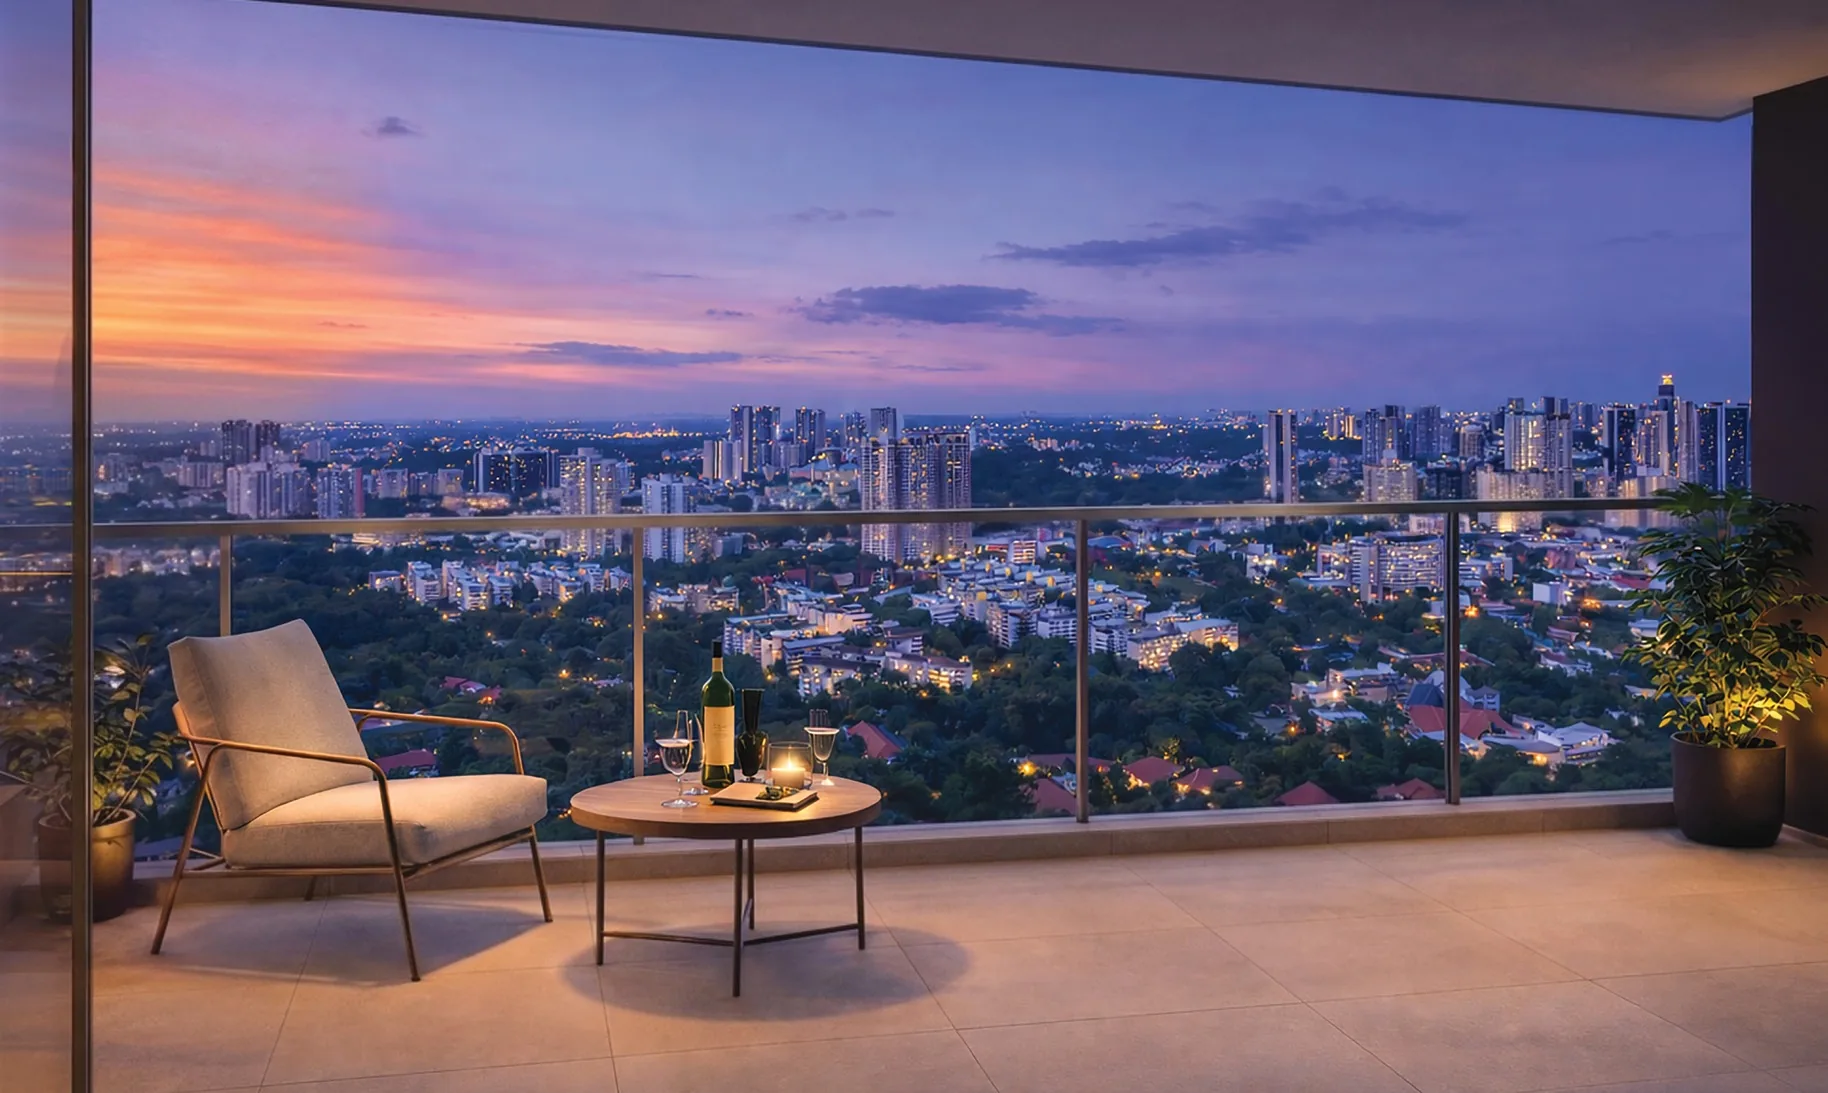
Hudson Place Residences, artist’s impression: a balcony at dusk with a lounge chair and side table, looking over the trees and low-rise homes to the city lights
A balcony at dusk looking over the low-rise homes to the city. Artist’s impression, for illustration only.
Five homes only

The Penthouses of Hudson Place Residences

Five penthouses crown the two towers. Block 18 has two on its 15th storey and Block 20 three on its 23rd, where the floor-to-floor height rises to about 3.5 metres from the typical 3.15, according to the architect’s brief. They range from 162 to 204 square metres (1,744 to 2,196 sq ft), the largest homes in the development, and the brief shows five or six bedrooms with a study, walk-in wardrobes, a dry kitchen beside an enclosed kitchen and, in the two largest, a private lift and lobby.

Plans of the penthouses are sent by the Sales Concierge on request with the price list; the elevation chart shows where each sits at the top of Hudson Place Residences.

Penthouses5: two in Block 18, three in Block 20
Strata area162 to 204 sq m (1,744 to 2,196 sq ft)
Storeys15th (Block 18) and 23rd (Block 20)
Layouts5 or 6 bedrooms with a study (architect’s brief)
Pools · clubhouses · terrace

Facilities at Hudson Place Residences

Because both towers stand clear of the ground, the whole first storey of Hudson Place Residences is given to shared space. The developer’s site plan numbers 48 facilities in eight groups. The 50-metre main pool runs the length of the deck between the blocks, framed by spa seats, lounge decks and an aqua gym, with a social pool with bubble jets beside it.

Hudson Club gathers the indoor rooms: a gym, changing and steam rooms, a social lounge and two clubrooms, The Atlas Club and The Metropolitan Club, around a Courtyard Garden. Hudson Terrace, on the upper first storey, holds the tennis court with table tennis, outdoor chess, a BBQ dining pavilion and a rooftop lounge, and Hudson Linear Park along Portsdown Road has the playgrounds and a nature boardwalk. The amenities page lists every numbered facility.

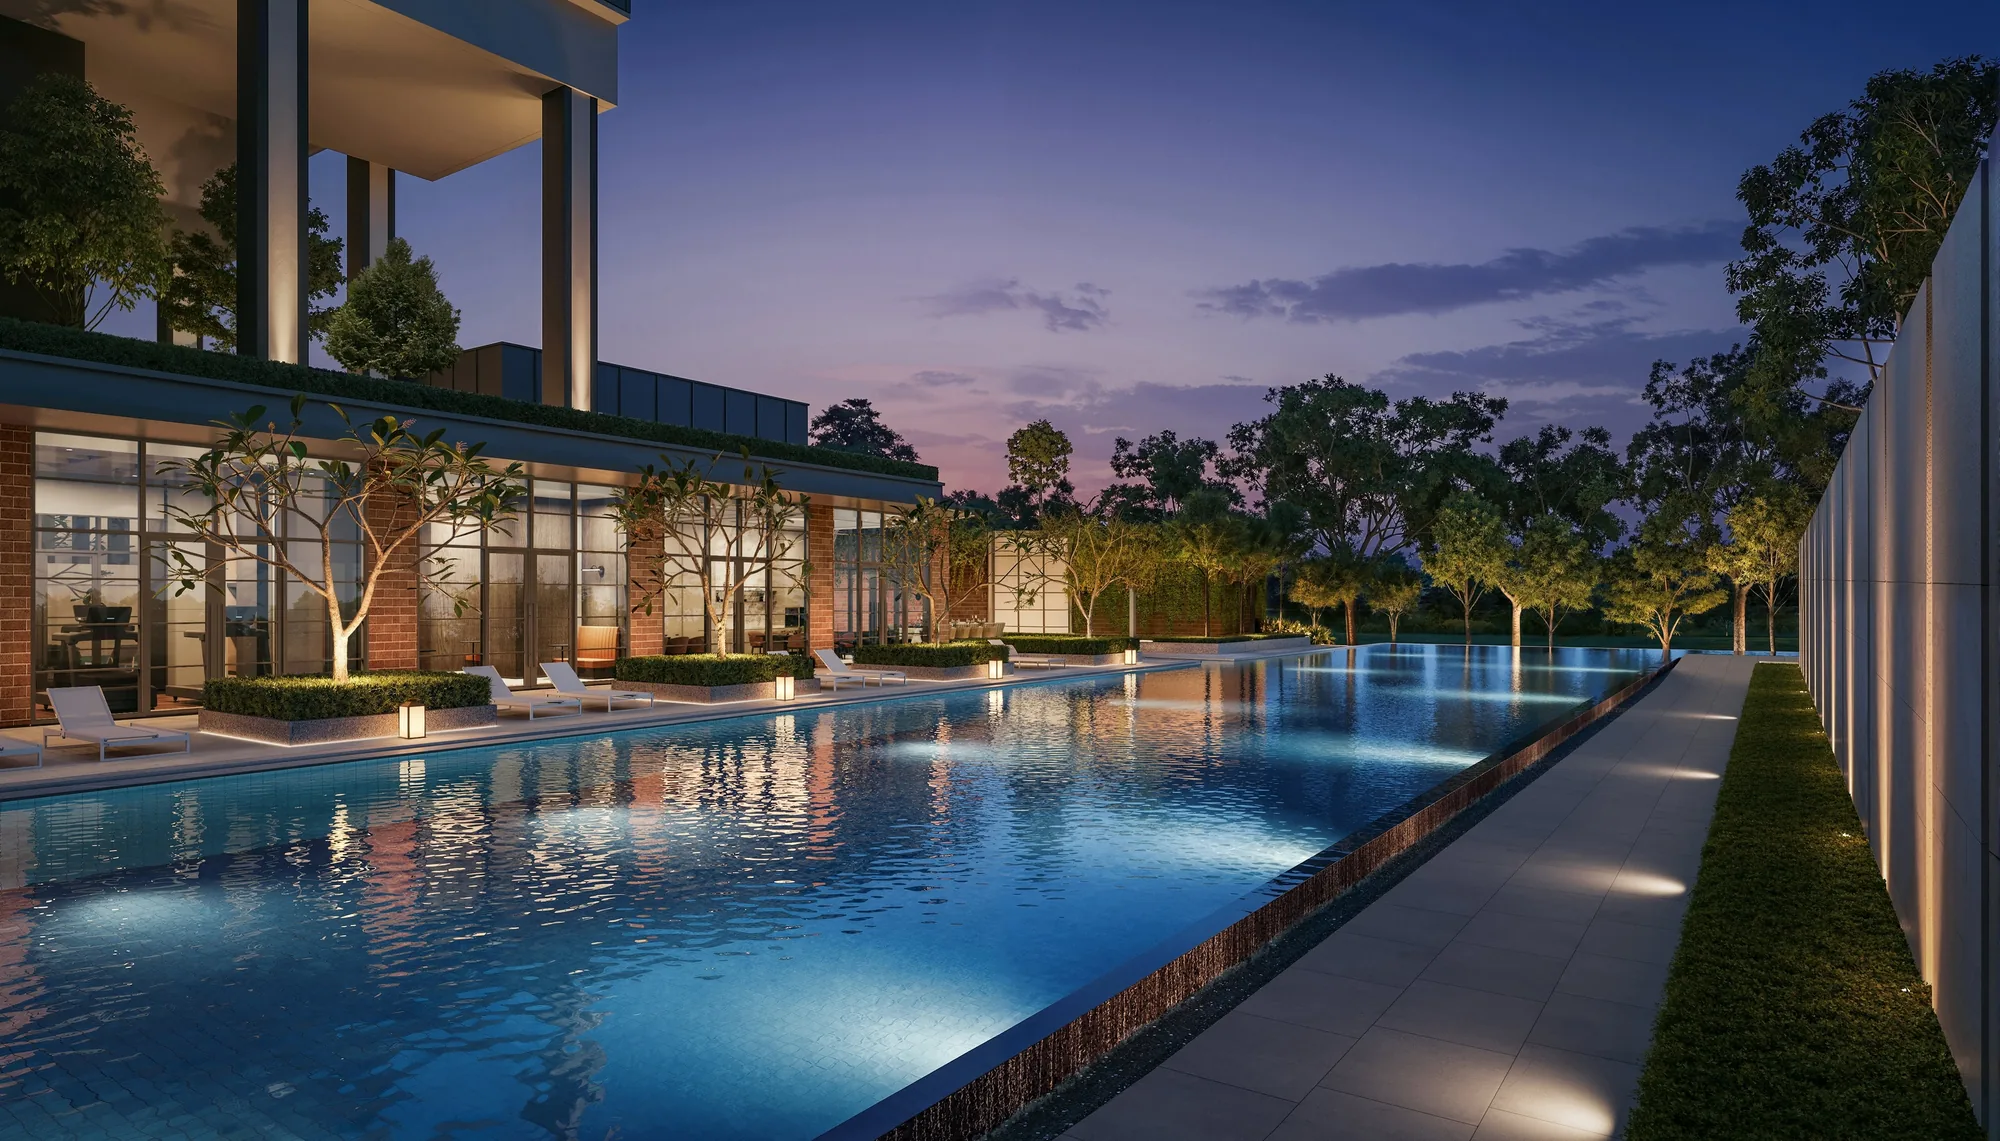
Hudson Place Residences, artist’s impression: the 50-metre pool at dusk, lit along its length beside the glass of the clubhouse and a planted wall
The 50-metre pool at dusk beside the clubhouse. Artist’s impression.
First storey

The Pools

  • 50 m main pool and main pool deck
  • Spa seats and aqua gym
  • Social pool with bubble jets and a social deck
  • BBQ pavilion, all-day dining and a poolside counter
First storey

Hudson Club

  • Gym, changing rooms and steam rooms
  • Social lounge
  • The Atlas Club and The Metropolitan Club
  • Courtyard Garden
First storey

Social Courts and Arrival

  • Swing garden, study pods and a reading lounge
  • Arrival court and sculpture
  • Water terrace
  • Arrival lounge
First storey

Hudson Green and Linear Park

  • Outdoor fitness and an outdoor smart gym
  • Pets’ drinking fountain and paw wash
  • Bicycle parking and a bicycle service station
  • Toddler and adventure playgrounds, nature boardwalk
Upper first storey

Hudson Terrace

  • Tennis court
  • Table tennis, outdoor chess and an outdoor dartboard
  • Outdoor lounge and outdoor dining
  • BBQ chef counter, BBQ dining pavilion and rooftop lounge
First storey

Hudson Plaza

  • Community plaza
  • Open lawn
  • Retail space
  • Washrooms

Source: the developer’s site plan and legend (e-brochure and site plan, building plan dated 27 March 2026). Facilities are subject to the approved plans.

Shops · plaza · parking

Hudson Plaza and Everyday Conveniences at Hudson Place Residences

Daily errands start at the foot of Hudson Place Residences. The brochure describes curated retail at ground level, so groceries, a coffee or dinner downstairs need no trip out of the neighbourhood. The shops, about 400 square metres in all, are one strata lot held as common property and run by the residential management corporation, and the architect’s brief notes that their rent goes to the corporation’s funds and helps to defray maintenance.

In front of the shops, Hudson Plaza opens a community plaza and an open lawn to Media Circle, under a 3.6-metre covered walkway. Below the deck, a basement car park holds 134 car park lots, four of them accessible and four set aside for the shops, with 57 bicycle and seven motorcycle lots. The project details page carries the full list.

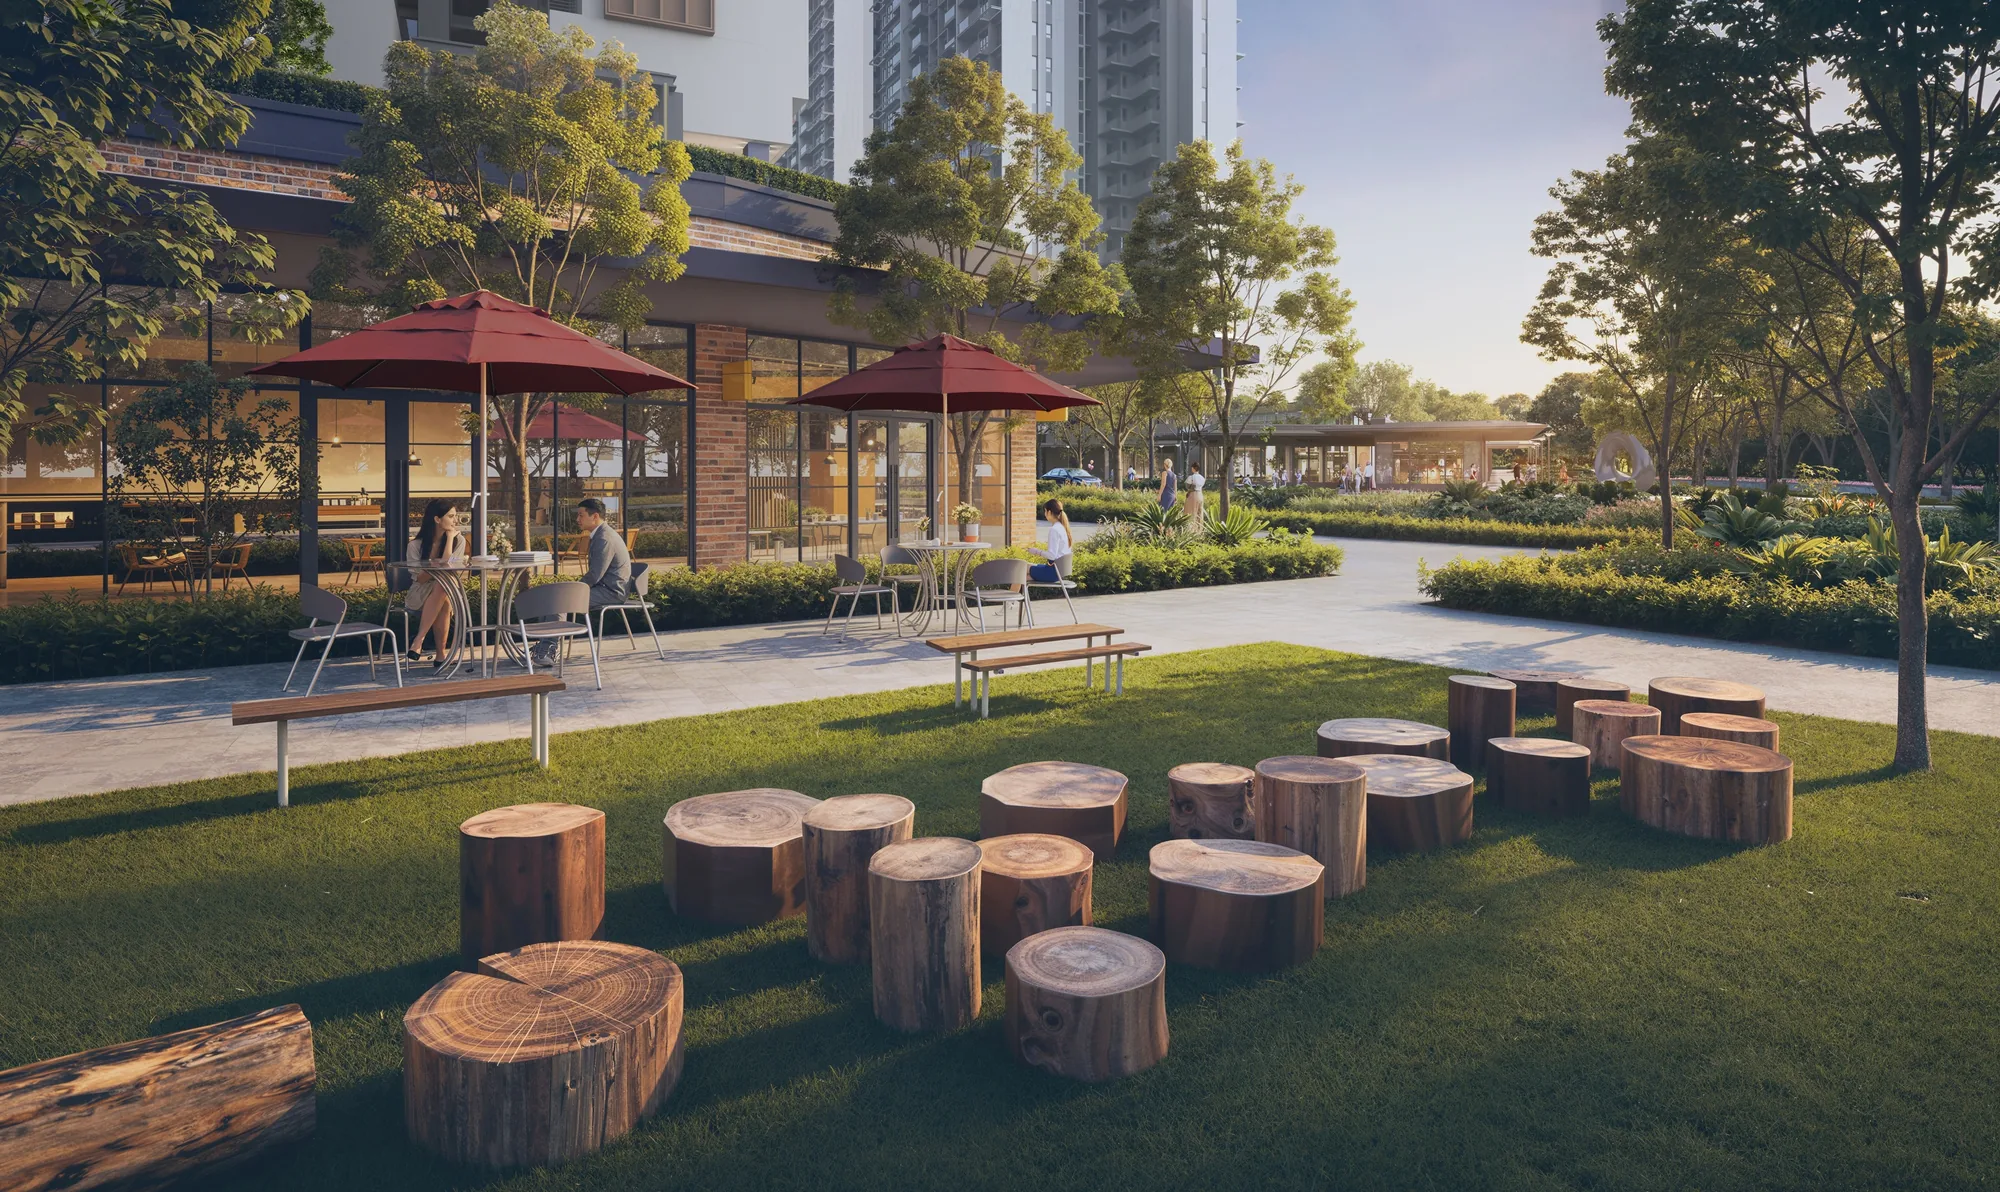
Hudson Place Residences, artist’s impression: Hudson Plaza by day, an open lawn with timber stump seats and tables under red umbrellas beside the shops
Hudson Plaza and its open lawn by day. Artist’s impression.
ProvisionAt Hudson Place Residences
ShopsAbout 400 sq m (about 4,306 sq ft) of retail at the first storey, one strata lot held as common property
PlazaHudson Plaza: a community plaza and open lawn along Media Circle
WalkwayA 3.6-metre covered walkway along the shopfronts, to link with a future covered walkway
Parking134 car park lots, 4 of them for the shops, including 4 accessible lots; 57 bicycle and 7 motorcycle lots
AccessEntrance and exit on Media Circle; side gates to Hudson Linear Park and the commercial lobby
ShuttleA free shuttle to one-north and Buona Vista stations for the first year, subject to approval by the authorities (architect’s brief)

Sources: the developer’s architect brief (30 March 2026) and e-brochure; URA tender award, 13 March 2025.

Smart living · sustainability

Smart and Sustainable Features of Hudson Place Residences

The brochure sets out the technology built into Hudson Place Residences. In each home, smart-home provisions let the digital lockset and the air-conditioning be managed from a mobile app. In the shared spaces, parcel delivery robots bring deliveries to the door, robots keep the pools and common areas clean, a robot collects tennis balls on the court, the gym has smart fitness mirrors, and soundproof, air-conditioned office cabins give residents a quiet place to work. The rental for the cleaning and delivery robots is free for the first year, and the managing agent runs them.

For efficiency, every home has NEA 5-tick air-conditioning and a ceiling fan in the living area, the lifts are energy-efficient and the lighting is LED throughout, solar panels offset energy use in the shared facilities, and the facade and layouts are designed to reduce heat gain. Selected products carry the Singapore Green Building Council’s Green Label. Kitchens are fitted with SMEG and FOTILE appliances and bathrooms with AXOR Hansgrohe fittings and LAUFEN sanitary ware.

In each homeDigital lockset and air-conditioning on a mobile app; NEA 5-tick air-conditioning; ceiling fan; robot-vacuum cubby
Shared robotsParcel delivery, pool cleaning, common-area cleaning, tennis ball picker
Work and fitnessSoundproof office cabins; smart fitness mirrors in the gym
EnergySolar panels, energy-efficient lifts, LED lighting, heat-reducing facade
BrandsSMEG and FOTILE kitchens; AXOR Hansgrohe and LAUFEN bathrooms

Source: the developer’s e-brochure. Make, model and brand of the robots and fittings are subject to change; robot usage is managed by the managing agent.

East-West · Circle Lines

Hudson Place Residences and the MRT

Two lines serve Hudson Place Residences within about a kilometre. Commonwealth station on the East-West Line is about 1.1 kilometres from the site to Exit D, and one-north station on the Circle Line about 1.1 kilometres to Exit C, in a straight line on OneMap. The developer’s brochure gives one-north station as about four minutes away by bicycle and Buona Vista, the interchange between the two lines, as one stop on; HarbourFront, for the North-East Line, is six stops away.

Kent Ridge station on the Circle Line and Queenstown station on the East-West Line are each about 1.2 kilometres away. By road, the brochure gives about two minutes’ drive to the Ayer Rajah Expressway and six to the Central Expressway, with Holland Village about eight minutes and Orchard Road about 11 minutes away by car. The architect’s brief also mentions a free shuttle service to one-north and Buona Vista stations for the first year, subject to approval by the authorities. The MRT and transport guide covers each route.

StationLineFrom the siteDirect to
Commonwealth (EW20)East-West LineAbout 1.1 km to Exit DQueenstown and the city; Buona Vista, one stop west, for the Circle Line
one-north (CC23)Circle LineAbout 1.1 km to Exit C; about 4 minutes by bicycle (developer)Buona Vista in 1 stop; HarbourFront in 6 (developer’s brochure)
Kent Ridge (CC24)Circle LineAbout 1.2 km to Exit BThe National University Hospital and NUS
Queenstown (EW19)East-West LineAbout 1.2 km to Exit DRedhill, Tiong Bahru and the city

Straight-line distances measured on OneMap (SLA) from the site to the nearest exit; walking routes are longer. Travel times and stop counts are the developer’s (e-brochure).

Hudson Place Residences, artist’s impression: the landscape deck from above by day, the pool edged with sun loungers and the planted roofs of the clubhouse pavilions
The landscape deck from above by day. Artist’s impression.
DeveloperMedia Circle Alpha Development Pte. Ltd.
LicenceC1545
ArchitectP&T Consultants Pte Ltd
LandscapeEcoplan Asia Pte Ltd
Media Circle Alpha Development Pte. Ltd.

The Developer Behind Hudson Place Residences

The developer of Hudson Place Residences is Media Circle Alpha Development Pte. Ltd., licence C1545, which the brochure introduces as a partnership of distinction between Qingjian Realty (South Pacific) Group Pte Ltd and Forsea Holdings Pte Ltd. Qingjian Realty is the regional headquarters of the Qingjian Group’s property development arm in South-east Asia; its profile recalls The Visionaire, an executive condominium with smart-home technology throughout, and shows JadeScape among its homes. Forsea Holdings is a subsidiary of a Fortune 500 construction group from China.

The Media Circle (Parcel A) site was offered by the Urban Redevelopment Authority under the Government Land Sales programme for residential use with commercial use at the first storey; the tender launched on 26 November 2024, closed on 4 March 2025 and was awarded on 13 March 2025, and the 99-year lease began on 10 June 2025. The design team is led by P&T Consultants, with Ecoplan Asia for the landscape and Index Design for the interiors. The developer page sets out the full team.

Mediapolis · Wessex · Rail Corridor

Everyday Life Around Hudson Place Residences

Hudson Place Residences sits where the business district of one-north meets the older neighbourhoods of Queenstown. On one side are the studios and offices of Mediapolis, with Infinite Studios next door and the Mediacorp campus about 430 metres away; further on, Fusionopolis and Biopolis are each a little over a kilometre away. On the other side of Portsdown Road, the Wessex Estate keeps its colonial-era houses, artist studios and tall trees, and the brochure counts about seven minutes’ walk through it to the southern stretch of the Rail Corridor.

For food, Colbar, the café at 9A Whitchurch Road, is about 150 metres away in a straight line on OneMap, Mei Ling Market & Food Centre about 850 metres and Tanglin Halt Market about 870 metres; Timbre+ one-north, at Ayer Rajah Food Centre, is about a kilometre away. Queensway Shopping Centre and Anchorpoint are each about 1.1 to 1.2 kilometres away, and Rochester Mall and The Star Vista at Buona Vista about 1.6 to 1.7 kilometres. The upper floors look over the low roofs of Wessex towards the city and, higher up, towards the southern waterfront, as the architect’s brief describes.

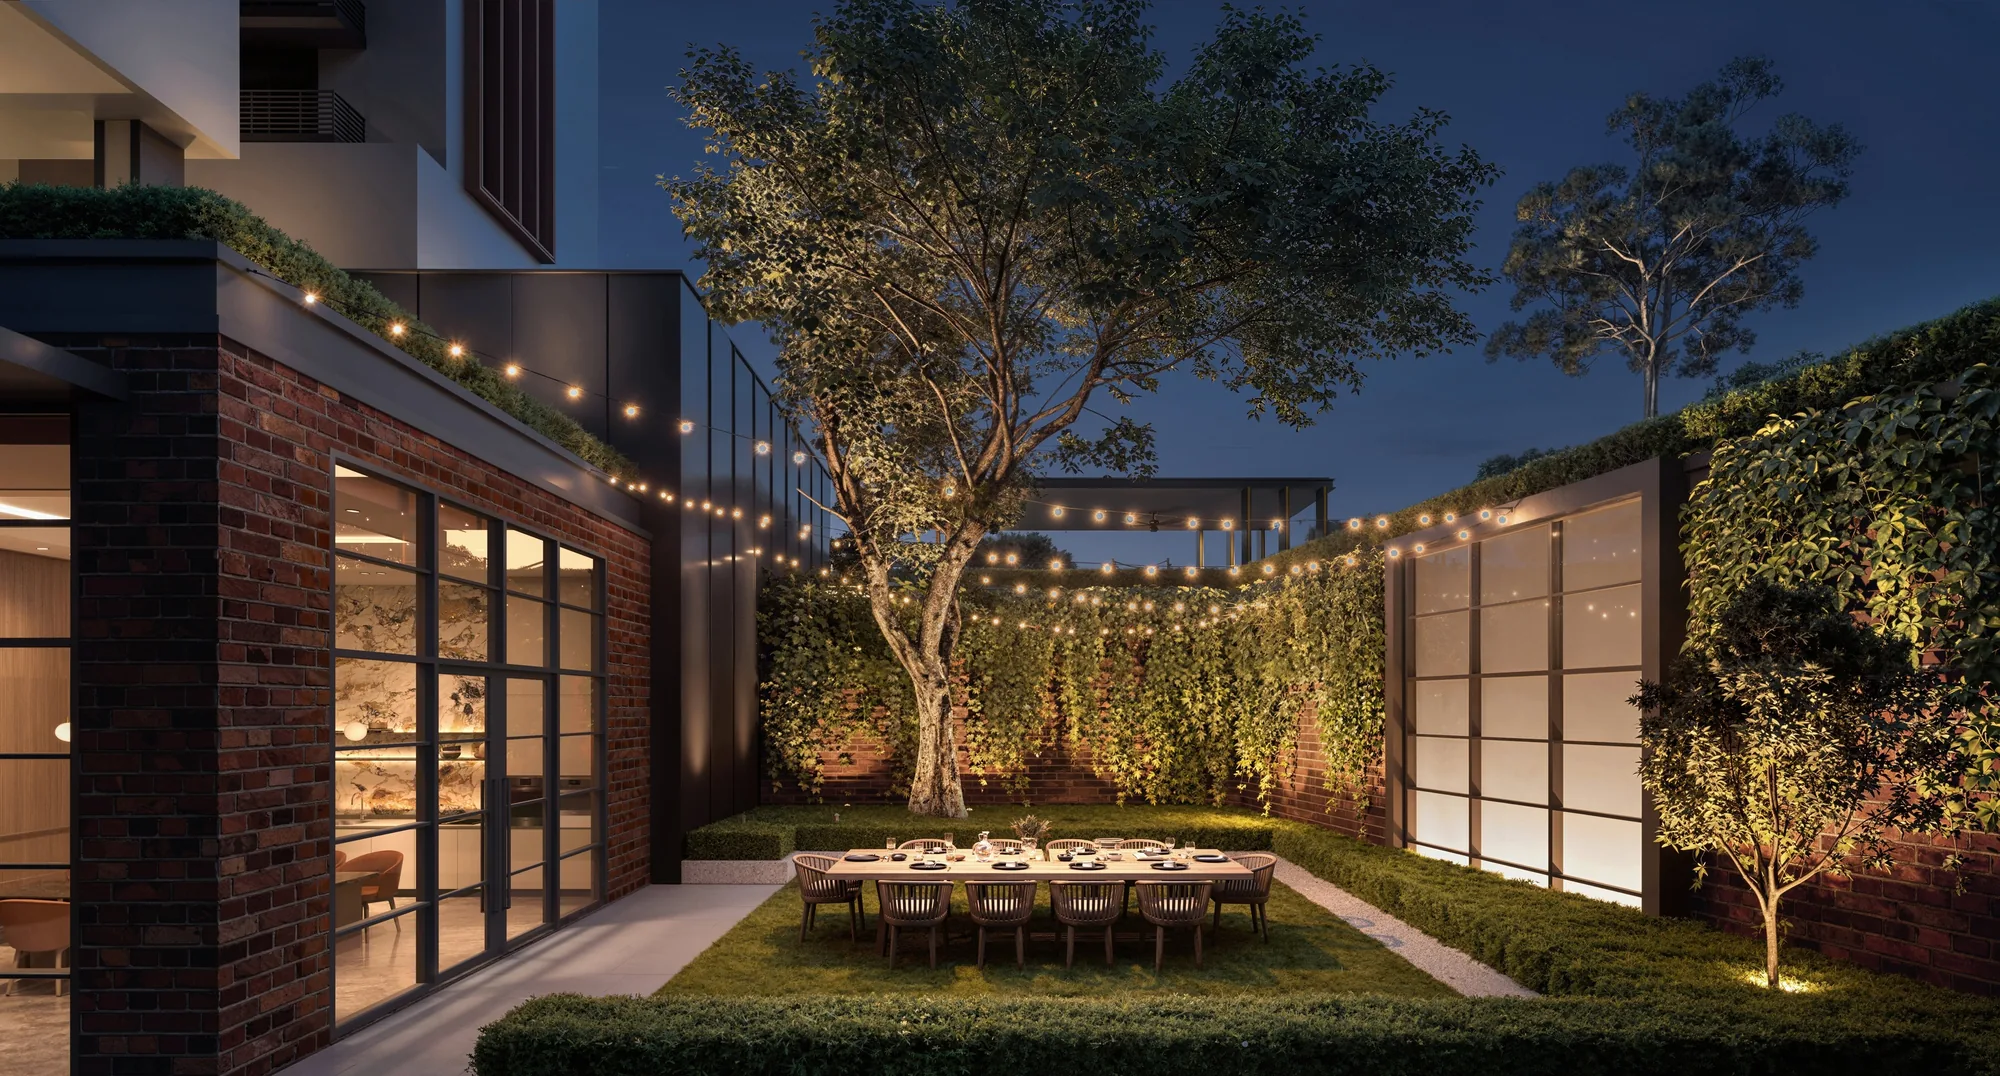
Hudson Place Residences, artist’s impression: the Courtyard Garden at dusk, a long dining table on the lawn under a tree, with strings of lights between brick and glass walls
The Courtyard Garden at dusk. Artist’s impression.
Next door to about 1.2 km

Work at one-north

Infinite Studios, Mediacorp, Fusionopolis and Biopolis.

Across the road

Wessex and the Rail Corridor

The heritage estate, and the green corridor beyond it.

About 0.15–1.7 km

Food and shops

Colbar, two markets, Timbre+, Anchorpoint and The Star Vista.

The one-north and Mediapolis guide, the Wessex Estate and Rail Corridor guide and the shopping and dining guide describe the neighbourhood in more detail.

Primary · Secondary · International

Schools Around Hudson Place Residences

Families at Hudson Place Residences are close to one of the best-known clusters of schools in Singapore, which the brochure calls the prestigious education belt. Tanglin Trust School, the international school on Portsdown Road, is about 550 metres from the site in a straight line on OneMap; New Town Primary School is about 900 metres away and Queenstown Primary School about 1.4 kilometres. Along Dover Road, Fairfield Methodist School (Primary) is about 1.4 kilometres away and Anglo-Chinese School (Independent) about 2.0 kilometres.

For older students, Queensway Secondary School is about 1.1 kilometres away and Anglo-Chinese Junior College about 1.6 kilometres, while the National University of Singapore and INSEAD’s Asia campus are both within about two kilometres. For Primary One registration, the home-school distance is determined by the Ministry of Education; the schools guide lists each school.

SchoolStraight line from the site
Tanglin Trust School (international)about 550 m
New Town Primary Schoolabout 900 m
Queensway Secondary Schoolabout 1.1 km
INSEAD Asia campusabout 1.2 km
Fairfield Methodist School (Primary)about 1.4 km
Queenstown Primary Schoolabout 1.4 km
Anglo-Chinese Junior Collegeabout 1.6 km
Anglo-Chinese School (Independent)about 2.0 km

Measured on OneMap (SLA) from the site; home-school distance for Primary One is determined by the Ministry of Education.

The education belt

Tanglin Trust next door.

The international school on Portsdown Road is about 550 metres from Hudson Place Residences in a straight line.

MK03 Lot 05805K · Media Circle

Hudson Place Residences Site and Title

Hudson Place Residences stands on Lot 05805K of Mukim 3, a 99-year leasehold site of 7,629.7 square metres at Media Circle whose lease began on 10 June 2025. The Urban Redevelopment Authority sold it as Media Circle (Parcel A), zoned for residential use with commercial use at the first storey and a maximum gross floor area of 28,230 square metres.

The development description reads one block of 23 storeys and one block of 15 storeys of residential flats, 327 units in total, with shops, a basement car park, a swimming pool and communal facilities, in the Queenstown planning area. The developer expects vacant possession by 30 September 2029 and legal completion by 30 September 2032. The project details page carries the sources.

Tenure99-year leasehold from 10 June 2025
Site area7,629.7 sq m (about 82,126 sq ft)
Maximum GFA28,230 sq m (URA)
Vacant possessionExpected by 30 September 2029
Legal completionExpected by 30 September 2032
Hudson Place Residences, artist’s impression: the two residential towers at dusk, the 23-storey Block 20 and the 15-storey Block 18, raised above a lit landscape deck among the trees of one-north
The two towers at dusk above the trees of one-north. Artist’s impression.
Address18 and 20 Media Circle, Singapore 139818 and 139819
District5 (Queenstown planning area)
DeveloperMedia Circle Alpha Development Pte. Ltd. (licence C1545)
ArchitectP&T Consultants Pte Ltd
Homes327 in two towers: Block 20 (23 storeys) and Block 18 (15 storeys)
CommercialShops of about 400 sq m at the first storey
Parking134 car park lots incl. 4 accessible; 57 bicycle and 7 motorcycle lots
LotLot 05805K of Mukim 3

Sources: the developer’s e-brochure (particulars page) and architect brief (30 March 2026); URA media releases, 4 and 13 March 2025; OneMap.

Open for sale

Request the Hudson Place Residences Price List

Hudson Place Residences is open for sale. The Sales Concierge replies with the developer’s current price list and the homes still open for selection. Showflat viewings are arranged by appointment through the Sales Concierge.

Sent on request

The Sales Concierge
ViewingsShowflat viewings are arranged by appointment through the Sales Concierge.
Address18 & 20 Media Circle, District 5
Tenure99-year leasehold from 10 June 2025
Nearest MRTCommonwealth and one-north, each about 1.1 km
Homes327 in two towers

Request the Price List

No obligation. The Sales Concierge responds personally to every enquiry.

Prefer to speak to someone? Call +65 6200 6220, or send a WhatsApp message to the same number.

Hudson Place Residences FAQ

Hudson Place Residences Frequently Asked Questions

What is Hudson Place Residences?

Hudson Place Residences is a 99-year leasehold private residential development at 18 and 20 Media Circle, in the Mediapolis quarter of one-north, District 5. It has 327 homes in two towers, Block 20 of 23 storeys and Block 18 of 15 storeys, both lifted above a landscaped first storey with a 50-metre main pool, a social pool, two clubhouses and a tennis court. Shops of about 400 square metres open onto Hudson Plaza at the first storey. The project details page lists every particular.

Where is Hudson Place Residences located?

The development stands at Media Circle, bounded by Media Walk and Portsdown Road, in the Queenstown planning area. Infinite Studios is next door, the Mediacorp campus is about 430 metres away and Tanglin Trust School about 550 metres, measured in a straight line on OneMap; the heritage Wessex Estate lies across Portsdown Road. The location page has the map and every distance.

Who is the developer of Hudson Place Residences?

The developer is Media Circle Alpha Development Pte. Ltd., housing developer’s licence C1545, which the brochure presents as a partnership of Qingjian Realty (South Pacific) Group Pte Ltd and Forsea Holdings Pte Ltd. P&T Consultants is the architect, Ecoplan Asia the landscape consultant and Index Design the interior designer. The developer page has the details.

What is the tenure of Hudson Place Residences?

Hudson Place Residences stands on a 99-year lease that began on 10 June 2025, on Lot 05805K of Mukim 3. The site measures about 7,629.7 square metres (about 82,126 sq ft).

How many homes are there at Hudson Place Residences?

There are 327 homes: 183 two-bedroom homes, 71 three-bedroom homes, 68 four-bedroom homes and five penthouses. Strata areas run from 60 square metres (646 sq ft) for a two-bedroom premium home to 133 square metres (1,432 sq ft) for a four-bedroom suite with a flexible room, and the penthouses from 162 to 204 square metres (1,744 to 2,196 sq ft). The floor plan page shows all 14 typical layouts.

Which MRT stations are near Hudson Place Residences?

Commonwealth station (EW20) on the East-West Line is about 1.1 kilometres from the site to Exit D, and one-north station (CC23) on the Circle Line about 1.1 kilometres to Exit C, both in a straight line on OneMap. The developer’s brochure puts one-north station about four minutes away by bicycle and Buona Vista, the interchange with the East-West Line, one stop on. Kent Ridge (CC24) and Queenstown (EW19) are each about 1.2 kilometres away. The MRT and transport guide covers each line.

When is Hudson Place Residences expected to be completed?

The developer gives the expected date of vacant possession as 30 September 2029 and of legal completion as 30 September 2032. Homes are sold under construction on the progressive payment scheme set out on the payment scheme page.

Which schools are near Hudson Place Residences?

Tanglin Trust School is about 550 metres from the site in a straight line on OneMap, New Town Primary School about 900 metres, Queensway Secondary School about 1.1 kilometres, Fairfield Methodist School (Primary) about 1.4 kilometres and Anglo-Chinese School (Independent) about 2.0 kilometres. The National University of Singapore and INSEAD are close by. Home-school distance for Primary One registration is determined by the Ministry of Education; the schools guide lists more.

Are homes at Hudson Place Residences still available?

Hudson Place Residences is open for sale. The Sales Concierge has the current position and sends the homes still open for selection, with the storey and unit number of each, on request.

How do I get the Hudson Place Residences price list?

The Sales Concierge sends the developer’s current price list on request, together with the homes still open for selection and the floor plans of any home you shortlist. Use the form on this page, or call or WhatsApp the Sales Concierge. The pricing page explains what is sent.

Can foreigners buy a home at Hudson Place Residences?

Hudson Place Residences is a private condominium development, so Singapore Citizens, Permanent Residents and foreigners may buy, each paying Additional Buyer’s Stamp Duty according to their profile. The stamp duty page sets out the rates as at October 2026.

Open for sale

See Hudson Place Residences for Yourself

Showflat viewings are arranged by appointment through the Sales Concierge.

The Sales Concierge sends the current price list on request, with the homes still open for selection in Blocks 18 and 20 and a payment schedule for the home you have in mind, at no cost and with no obligation.

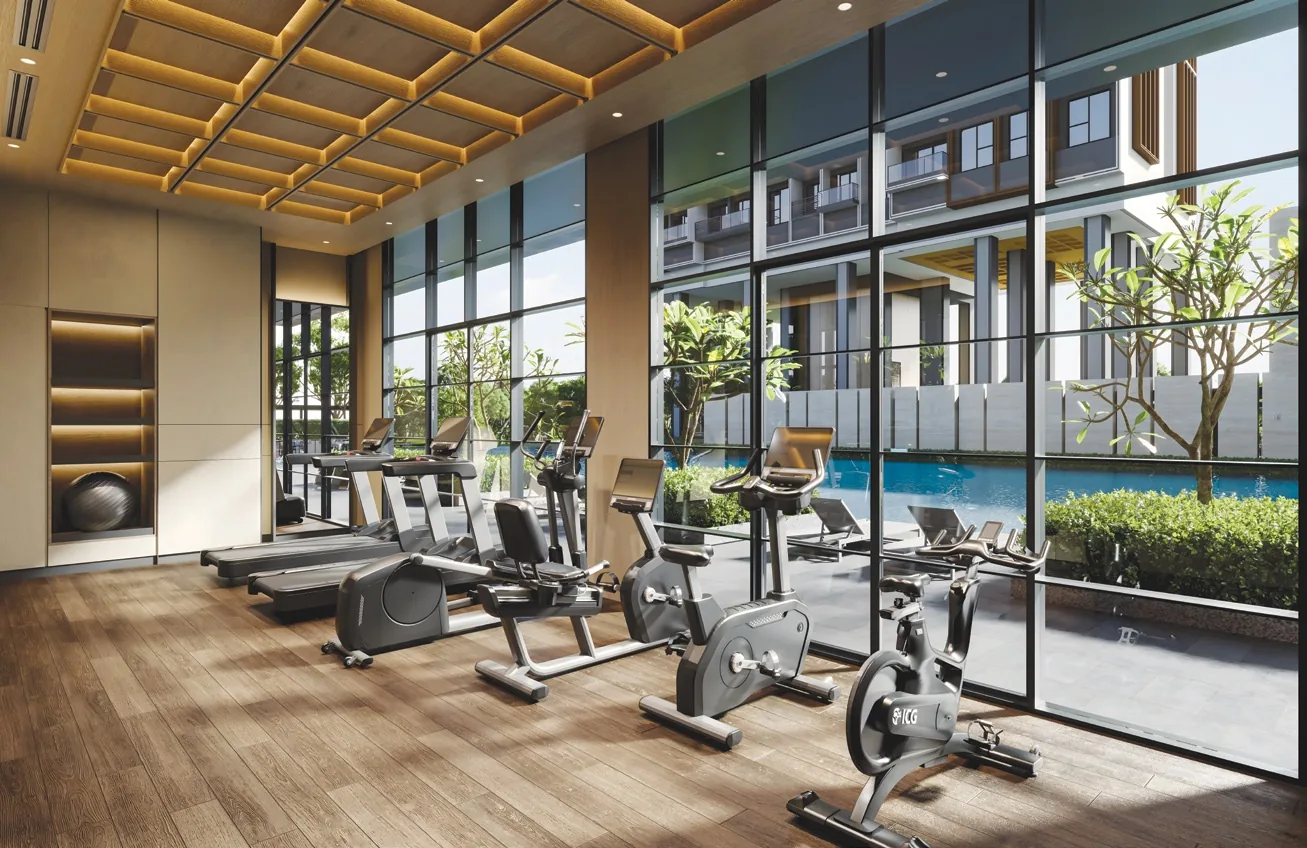
Hudson Place Residences, artist’s impression: the gym under a coffered timber ceiling, treadmills and cycles facing a full-height glass wall over the pool
The gym looking out over the pool. Artist’s impression.