
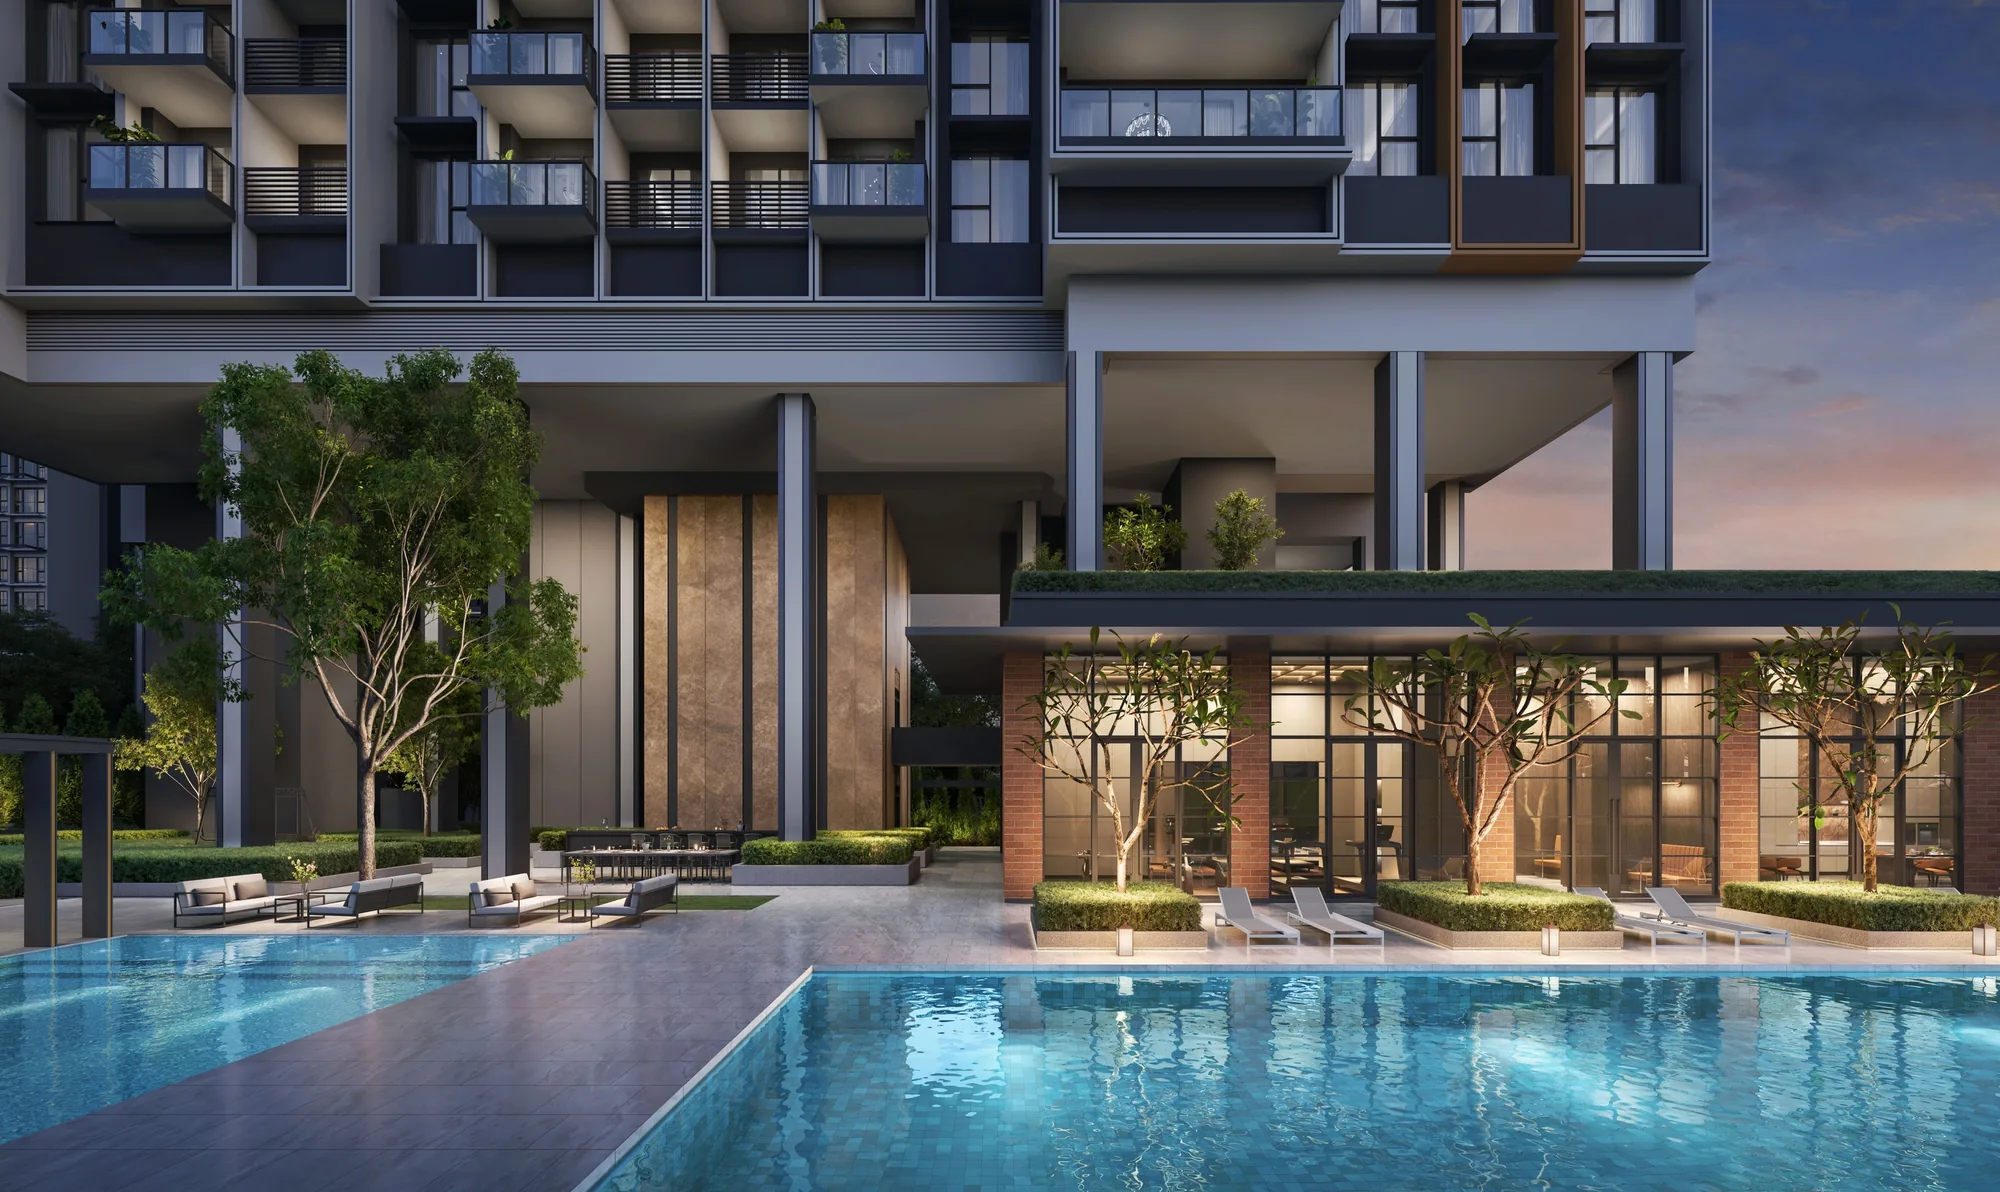
 Artist’s impression
Amenities at Hudson Place Residences come in two layers: the 48 facilities numbered on the developer’s site plan, across a first storey left open by the lifted towers, and a neighbourhood of studios, heritage streets and green corridors around it.
Facilities at Hudson Place Residences
Hudson Arrival
- 1. Arrival court
- 2. Sculpture
- 3. Water terrace
- 4. Arrival lounge
The Pools
- 5. 50 m main pool
- 6. Main pool deck
- 7. Spa seats
- 8. Aqua gym
- 9. Bubble jets
- 10. Social pool
- 11. Social deck
- 12. Shower
- 13. BBQ pavilion
- 14. All-day dining
- 15. Pool side counter
- 16. Drinking fountain
The Social Courts
- 17. Swing garden
- 18. Study pods
- 19. Reading lounge
Hudson Club
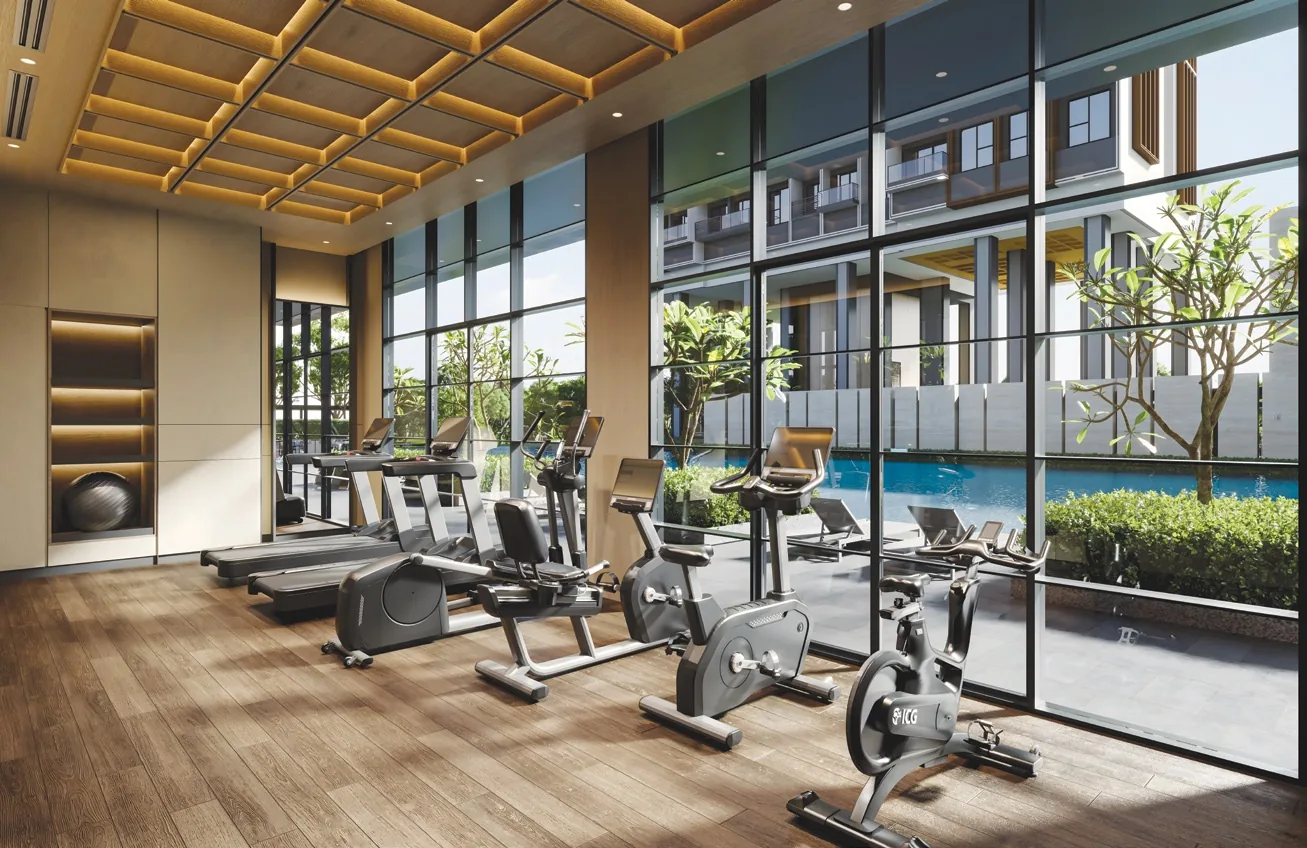
- 20. Gym
- 21. Changing rooms
- 22. Steam rooms
- 23. Social lounge
- 24. The Atlas Club
- 25. The Metropolitan Club
- 26. Courtyard garden
Hudson Green
- 27. Outdoor fitness
- 28. Outdoor smart gym
- 29. Pets’ drinking fountain
- 30. Pets’ paw wash
- 31. Bicycle parking
- 32. Bicycle service station
Hudson Linear Park
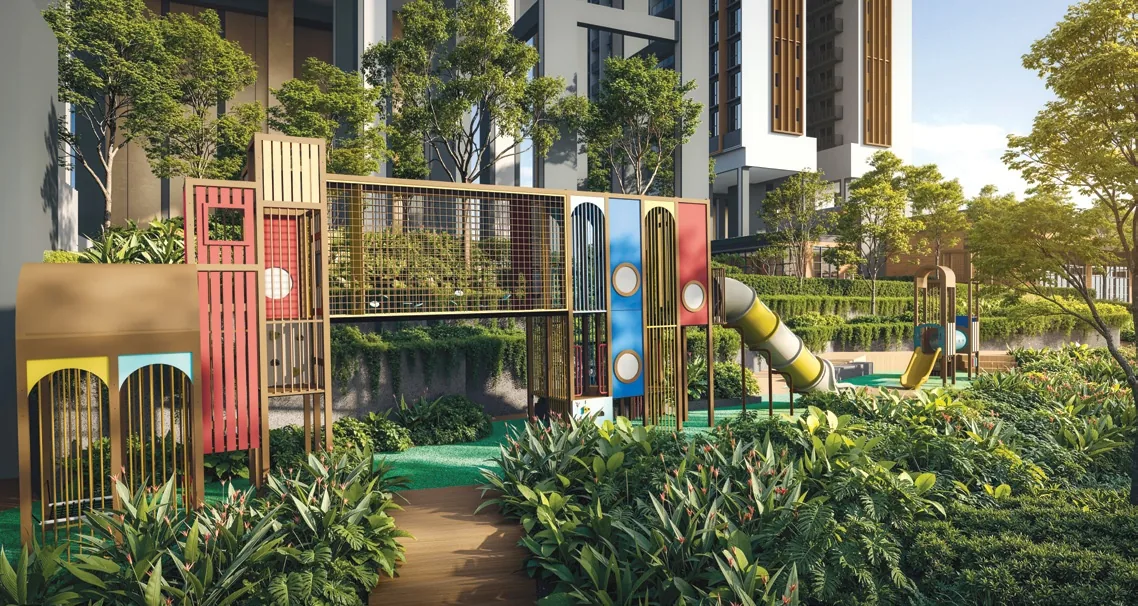
- 33. Toddler playground
- 34. Adventure playground
- 35. Nature boardwalk
Hudson Plaza
- 36. Community plaza
- 37. Open lawn
- 38. Retail space
- 39. Washrooms
Hudson Terrace
- 40. Tennis court
- 41. Table tennis
- 42. Outdoor chess
- 43. Outdoor dartboard
- 44. Outdoor lounge
- 45. Outdoor dining
- 46. BBQ chef counter
- 47. BBQ dining pavilion
- 48. Rooftop lounge
One landscaped first storey.
Every facility at Hudson Place Residences sits on the first storey or on Hudson Terrace above it, under the two lifted towers.
Source: the developer’s site plan legend (e-brochure and site plan), numbered as the developer numbers it; ancillary items (entrance, exit, side gates, guard house, management office, bin centre, substation, ventilation shafts, generator set and water tank) are omitted. Facilities are subject to the approved plans.
Hudson Place Residences Pools and Clubhouse
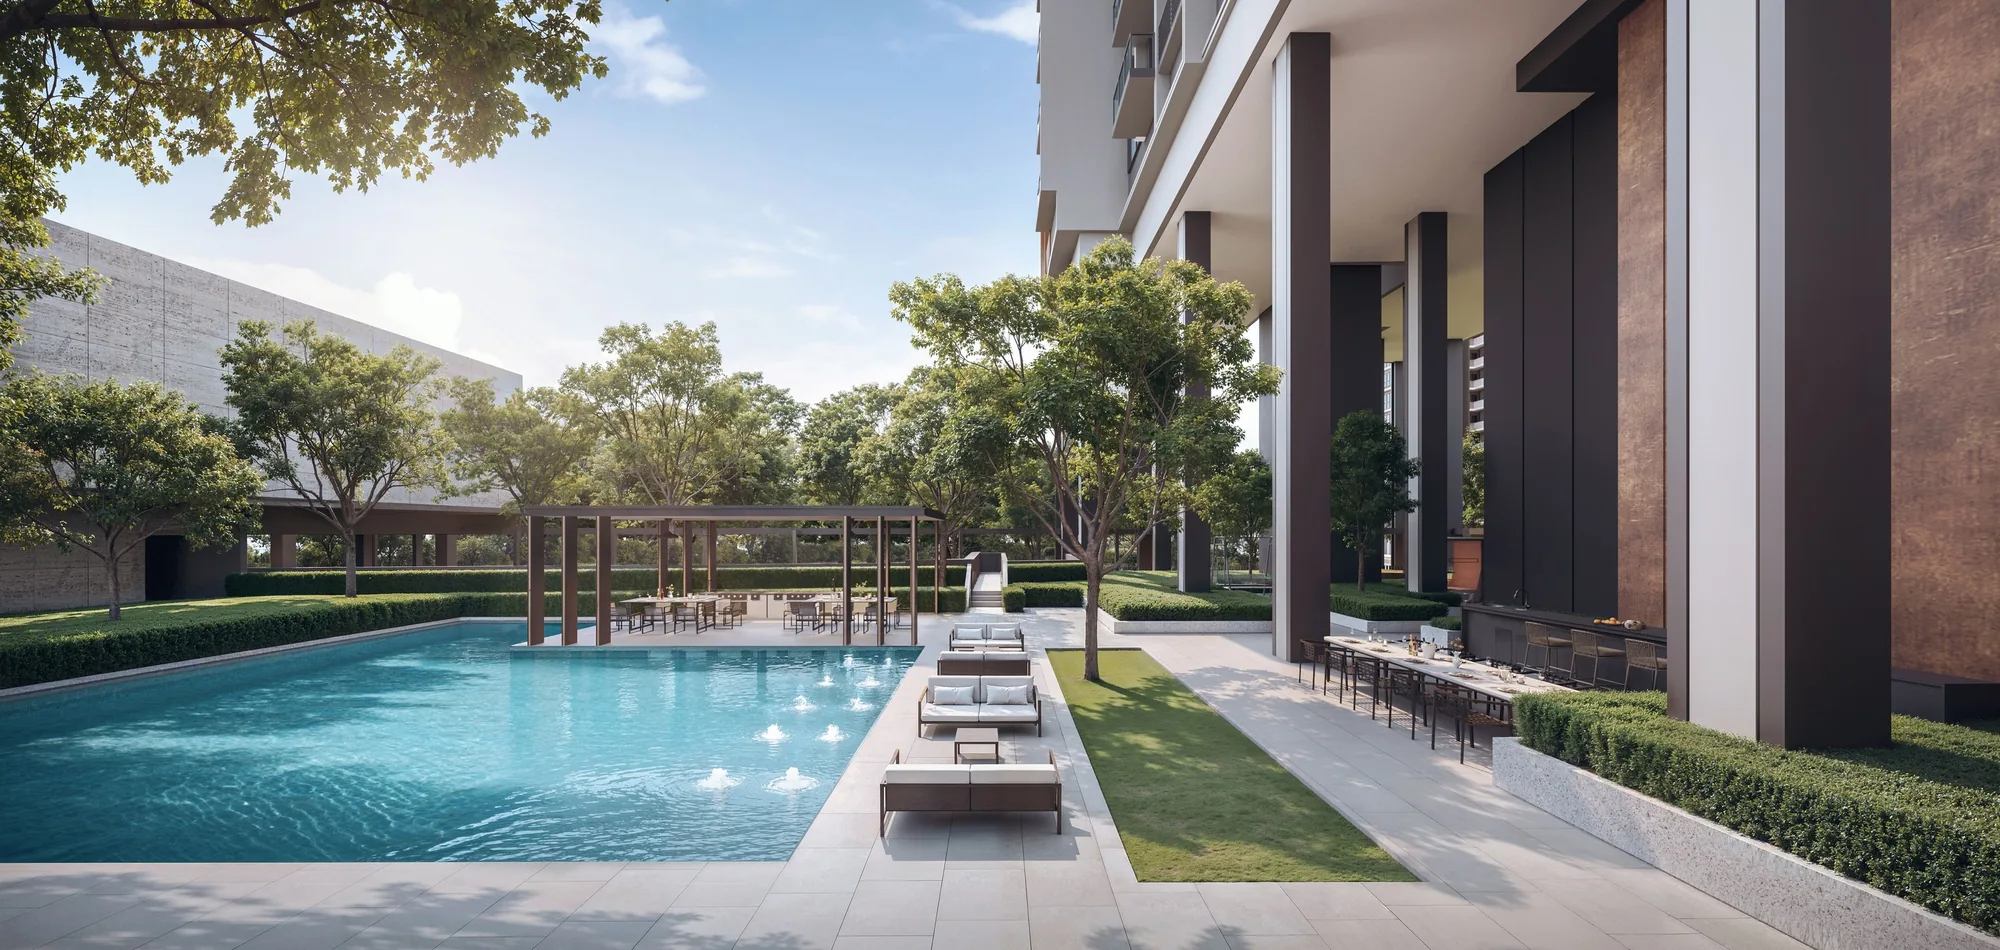
The 50-metre main pool is the centre of the deck at Hudson Place Residences. The brochure describes it stretching across the landscape, framed by spa seats, lounge decks and an aqua gym, for laps in the morning and an unhurried swim later in the day; beside it, the social pool has bubble jets and a social deck, with a BBQ pavilion, all-day dining and a poolside counter close by.
Hudson Club is the indoor side of the deck. It holds the gym, changing rooms and steam rooms, a social lounge and two clubrooms, The Atlas Club and The Metropolitan Club, set around the Courtyard Garden, where a long table sits on the lawn under a tree. The brochure calls the club the social heart of the development, for private celebrations and quiet evenings alike.
Hudson Place Residences Terrace, Green and Playgrounds
Hudson Terrace, on the upper first storey, is the active and social roof of the deck: a tennis court, table tennis, outdoor chess and an outdoor dartboard, with an outdoor lounge, outdoor dining, a BBQ chef counter, a BBQ dining pavilion and a rooftop lounge for long evenings. The architect’s brief notes that a tennis court is rare at one-north.
At ground level, Hudson Green has outdoor fitness stations, an outdoor smart gym, a drinking fountain and paw wash for pets, and bicycle parking with a service station. Hudson Linear Park, along Portsdown Road, has a toddler playground, an adventure playground and a nature boardwalk under the trees, and the Social Courts add a swing garden, study pods and a reading lounge.
Around Hudson Place Residences
Beyond the gate, the Wessex Estate and the Rail Corridor give space to walk and cycle, and the brochure counts about four minutes by bicycle to one-north Park and 12 to Kent Ridge Park. Infinite Studios and the Mediacorp campus are neighbours, and the shops of Hudson Plaza are at the foot of the towers.
For everyday food, Colbar on Whitchurch Road is about 150 metres away in a straight line on OneMap, Mei Ling Market & Food Centre about 850 metres and Tanglin Halt Market about 870 metres; Timbre+ one-north is about a kilometre away. Queensway Shopping Centre, Anchorpoint and IKEA Alexandra are each between 1.1 and 1.3 kilometres away.
Shops and plaza
About 400 square metres of shops on Hudson Plaza.
Green space
The Wessex Estate, the Rail Corridor and one-north Park.
Food and shops
Colbar, two markets, Timbre+ and the Queensway shops.
Straight-line distances measured on OneMap (SLA) from the site; travel times are the developer’s (e-brochure).
Request the Hudson Place Residences Price List
Hudson Place Residences is open for sale. The Sales Concierge replies with the developer’s current price list and the homes still open for selection. Showflat viewings are arranged by appointment through the Sales Concierge.
Sent on request
- The current price list and the homes still open for selection.
- The e-brochure and the floor plans you shortlist.
- A payment schedule and the stamp duty for your profile.
- A showflat appointment at a time that suits you.
Request the Price List
No obligation. The Sales Concierge responds personally to every enquiry.
Prefer to speak to someone? Call +65 6200 6220, or send a WhatsApp message to the same number.