
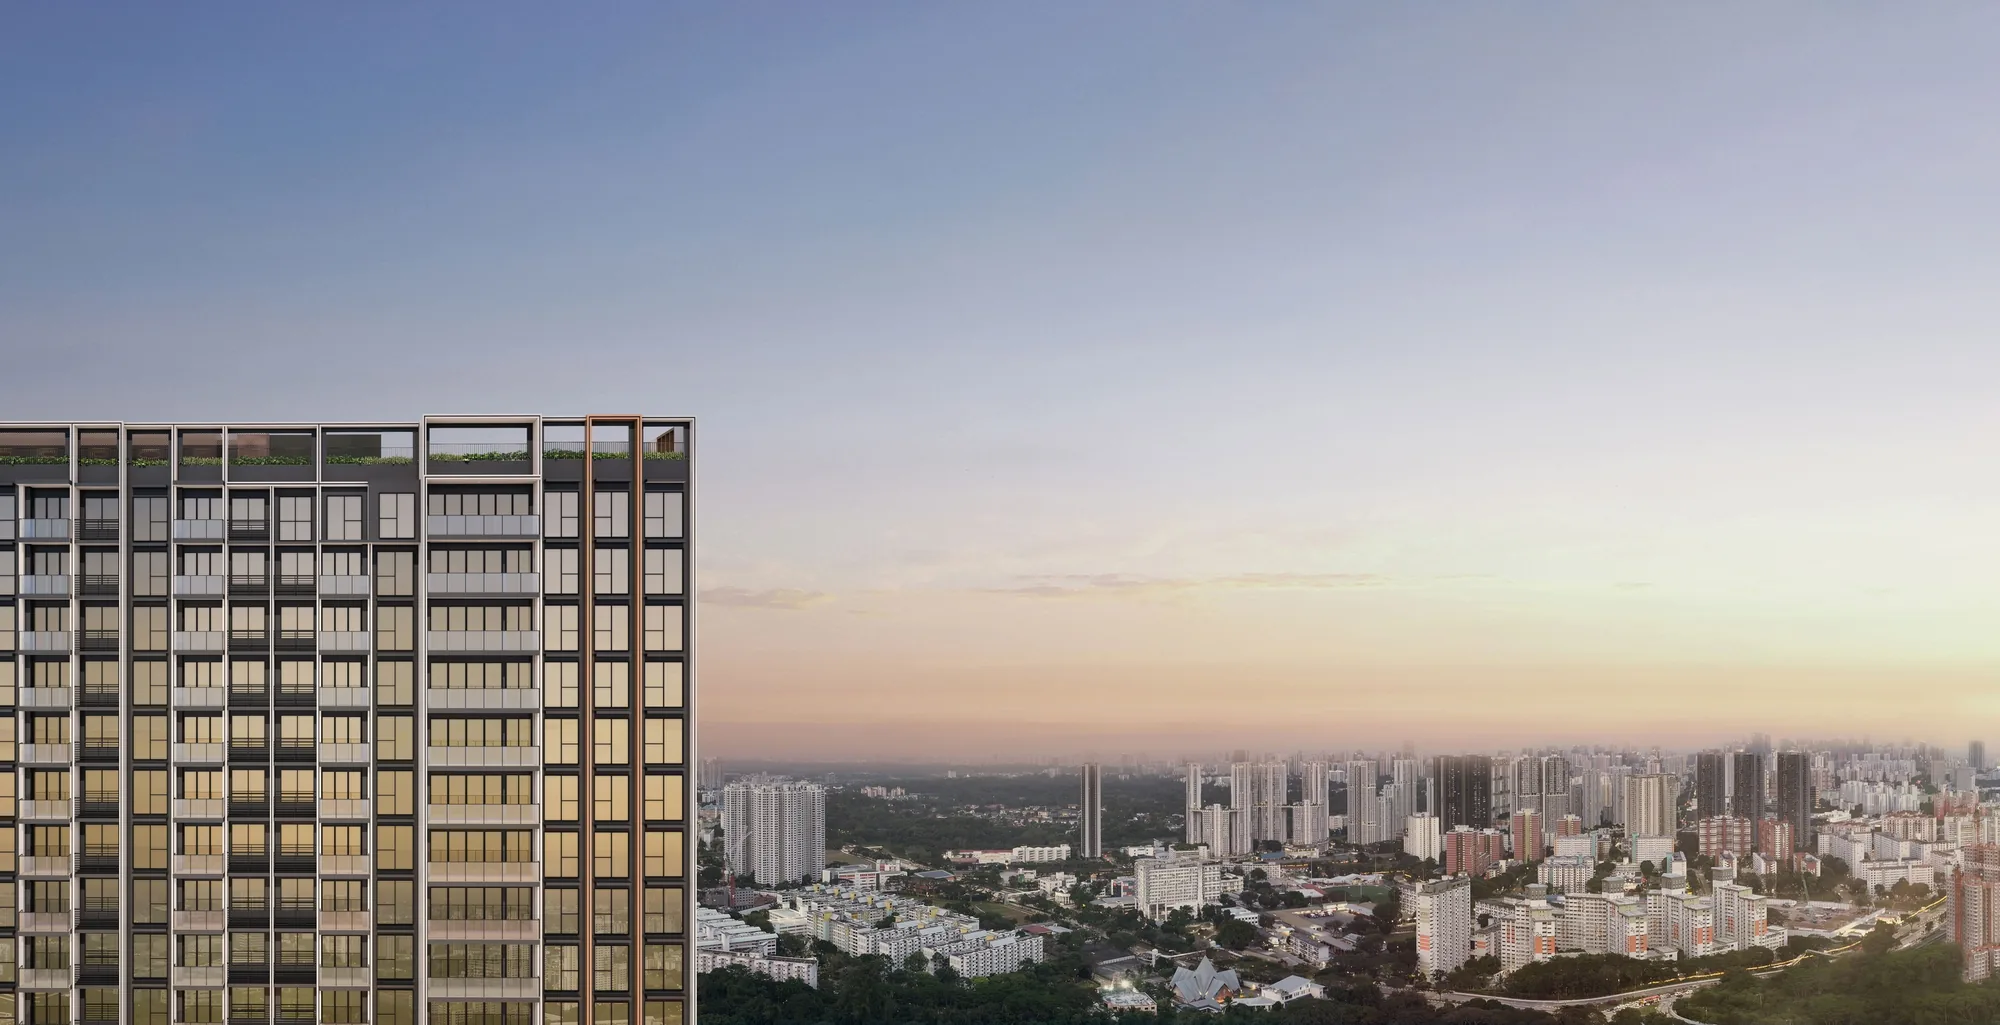
 Artist’s impression
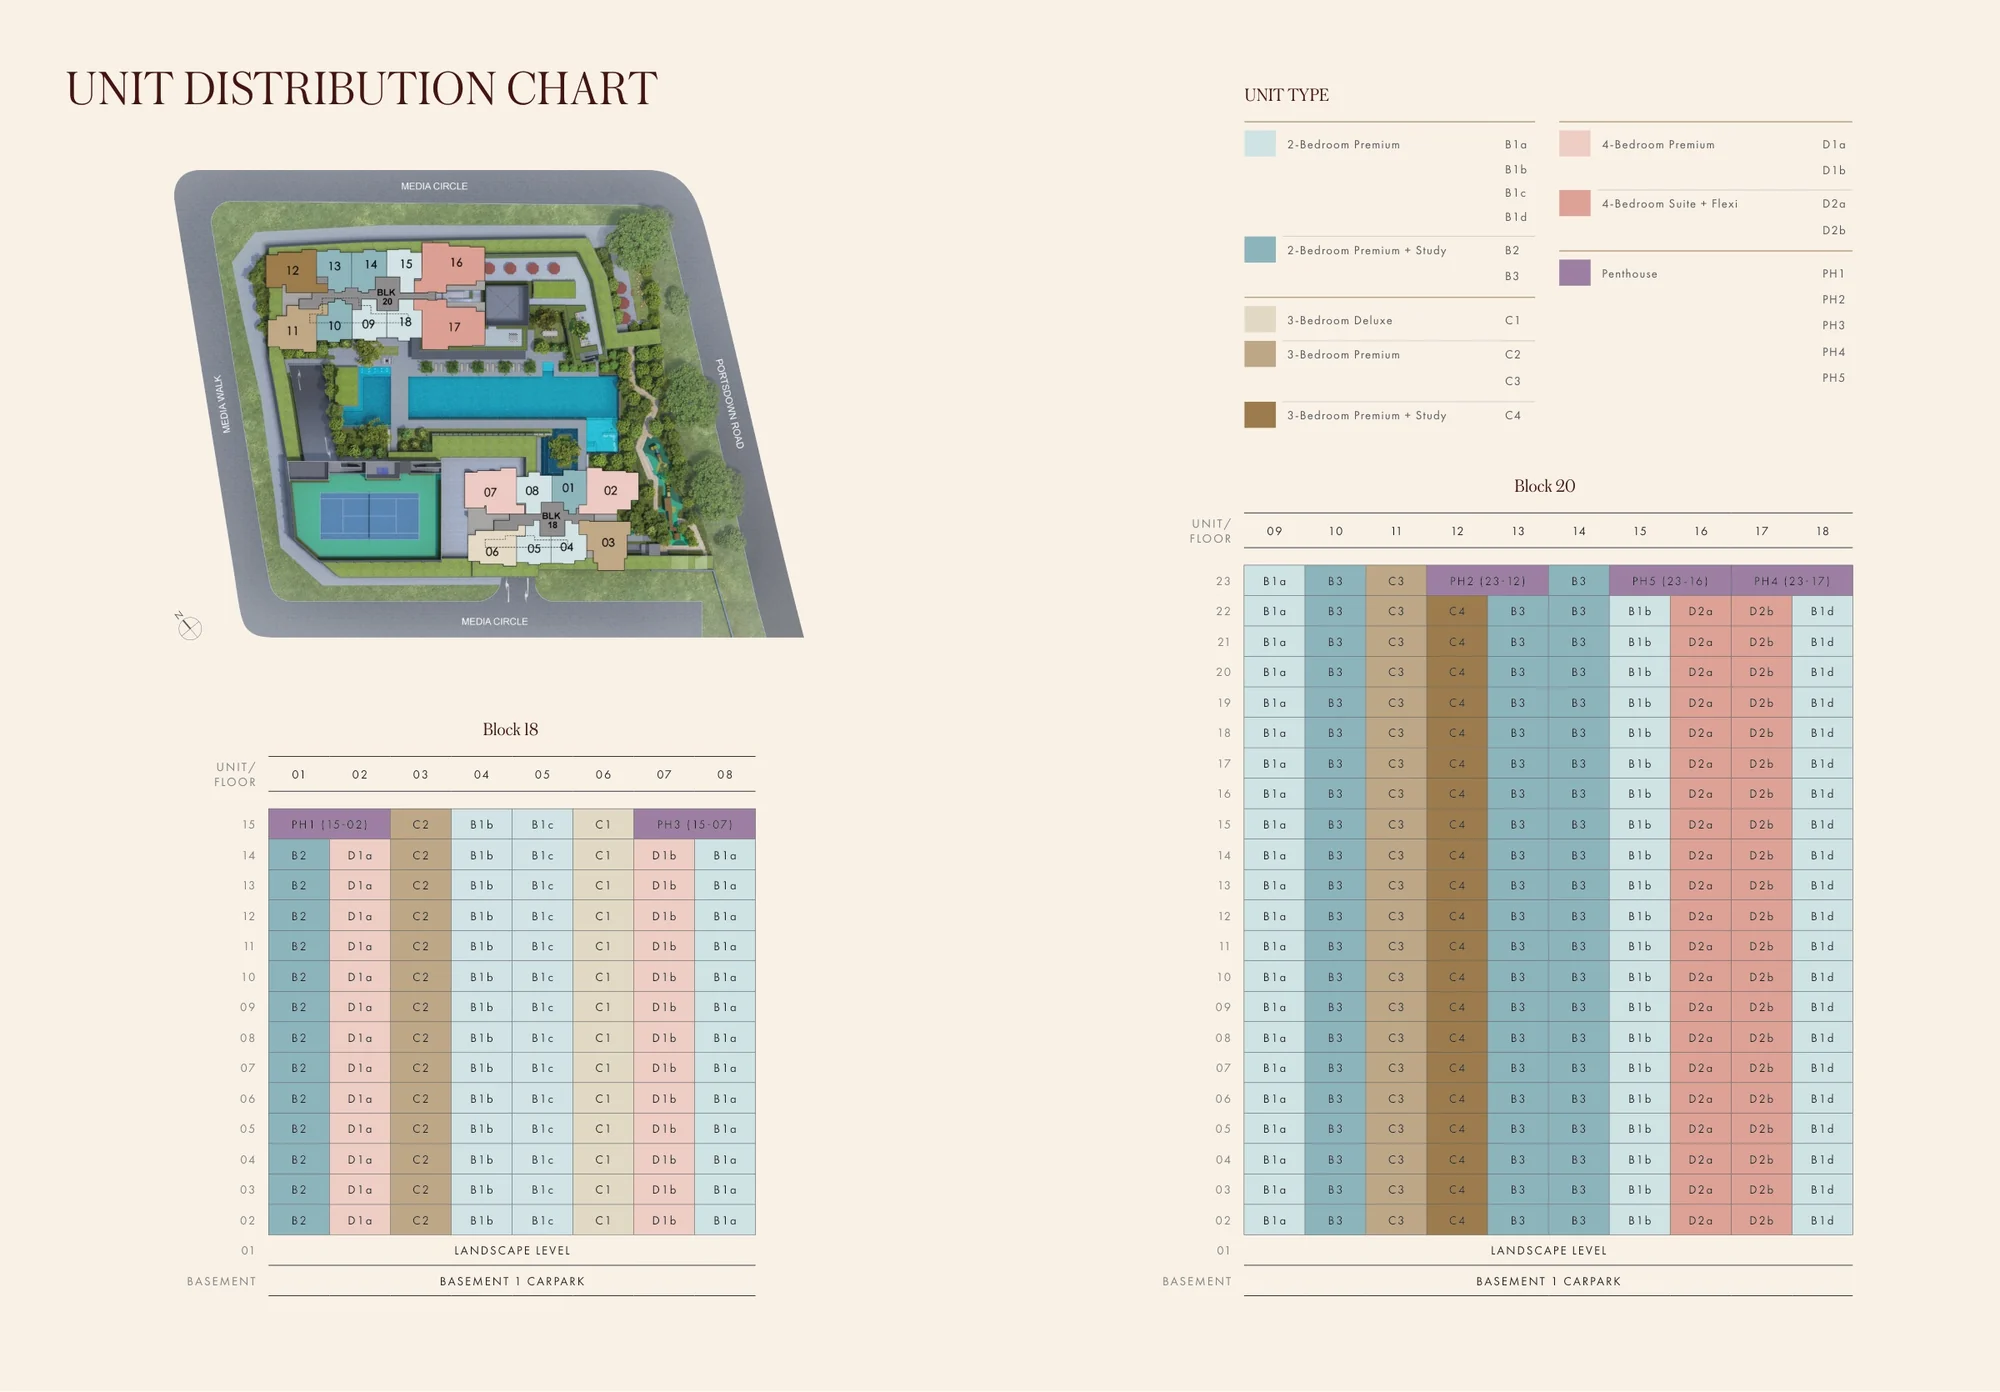
This chart places every home type at Hudson Place Residences by block and stack, from the developer’s unit distribution chart. The Sales Concierge sends the homes still open for selection on request.
Hudson Place Residences Stack Chart
Block 18: 15 storeys, stacks 01 to 08
| Stack | Type | Home type | Homes | Storeys |
|---|---|---|---|---|
| 01 | B2 | 2-Bedroom Premium + Study | 13 | 2nd to 14th |
| 02 | D1a | 4-Bedroom Premium | 13 | 2nd to 14th |
| 03 | C2 | 3-Bedroom Premium | 14 | 2nd to 15th |
| 04 | B1b | 2-Bedroom Premium | 14 | 2nd to 15th (mirrored) |
| 05 | B1c | 2-Bedroom Premium | 14 | 2nd to 15th |
| 06 | C1 | 3-Bedroom Deluxe | 14 | 2nd to 15th |
| 07 | D1b | 4-Bedroom Premium | 13 | 2nd to 14th |
| 08 | B1a | 2-Bedroom Premium | 13 | 2nd to 14th (mirrored) |
| 02 | PH1 | Penthouse | 1 | #15-02 |
| 07 | PH3 | Penthouse | 1 | #15-07 |
Block 20: 23 storeys, stacks 09 to 18
| Stack | Type | Home type | Homes | Storeys |
|---|---|---|---|---|
| 09 | B1a | 2-Bedroom Premium | 22 | 2nd to 23rd |
| 10 | B3 | 2-Bedroom Premium + Study | 22 | 2nd to 23rd |
| 11 | C3 | 3-Bedroom Premium | 22 | 2nd to 23rd |
| 12 | C4 | 3-Bedroom Premium + Study | 21 | 2nd to 22nd |
| 13 | B3 | 2-Bedroom Premium + Study | 21 | 2nd to 22nd (mirrored) |
| 14 | B3 | 2-Bedroom Premium + Study | 22 | 2nd to 23rd |
| 15 | B1b | 2-Bedroom Premium | 21 | 2nd to 22nd |
| 16 | D2a | 4-Bedroom Suite + Flexi | 21 | 2nd to 22nd |
| 17 | D2b | 4-Bedroom Suite + Flexi | 21 | 2nd to 22nd |
| 18 | B1d | 2-Bedroom Premium | 21 | 2nd to 22nd |
| 12 | PH2 | Penthouse | 1 | #23-12 |
| 16 | PH5 | Penthouse | 1 | #23-16 |
| 17 | PH4 | Penthouse | 1 | #23-17 |
From the developer’s unit distribution chart and the unit ranges printed on its floor plans: 322 homes in 14 typical types and 5 penthouses, 327 homes, as the development description states. Homes begin on the 2nd storey; the first storey is the landscape level. Each penthouse is listed under the unit number the chart gives it.
Reading a Hudson Place Residences Unit Number
A unit number follows the pattern storey-stack, so #12-16 is on the 12th storey in stack 16, a four-bedroom suite with a flexible room in Block 20. Block 18 runs from the 2nd to the 15th storey with eight homes to a floor below its two penthouses; Block 20 runs from the 2nd to the 23rd with ten homes to a floor below its three. The architect’s brief describes the outlooks: open views towards the Wessex Estate from both towers, towards Queenstown from Block 18 and, above about the 7th storey, over the studios next door towards the southern waterfront.
Within each type, the choice is between storey and outlook. The Sales Concierge goes through the chart alongside the floor plans, the site plan and the price list.
Request the Hudson Place Residences Price List
Hudson Place Residences is open for sale. The Sales Concierge replies with the developer’s current price list and the homes still open for selection. Showflat viewings are arranged by appointment through the Sales Concierge.
Sent on request
- The current price list and the homes still open for selection.
- The e-brochure and the floor plans you shortlist.
- A payment schedule and the stamp duty for your profile.
- A showflat appointment at a time that suits you.
Request the Price List
No obligation. The Sales Concierge responds personally to every enquiry.
Prefer to speak to someone? Call +65 6200 6220, or send a WhatsApp message to the same number.